
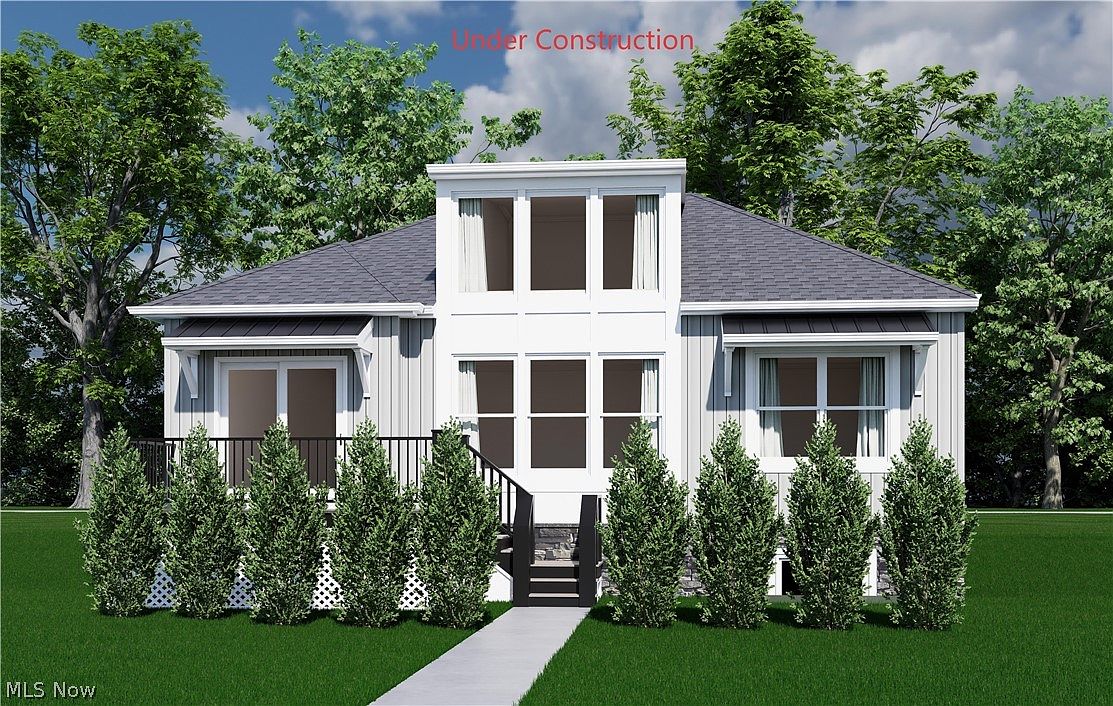

S/l 2 Campus Ln, Willoughby, OH, 44094
About This Home
**MODEL HOME UNDER CONSTRUCTION *** This property qualifies for a 5-Year 100% property tax abatement. Step into the light-filled open-concept living area featuring soaring vaulted ceilings and a seamless flow from the great room to the kitchen and dining area. The modern kitchen boasts ample cabinetry and stainless-steel appliances. The spacious primary suite includes a walk-in closet and private en-suite bath and a walk-in shower. A second generously sized bedroom and full guest bathroom offer flexibility for guests, a home office, or hobbies. Enjoy the outdoors on your private back deck. The attached 2-car garage adds convenience and extra storage. All within walking distance of historic Downtown Willoughby's Shops, Festivals, Markets, Restaurants, and Concerts. This Home is a Must See.
Getting Around
 Very Walkable
 Very Limited Transit
 Somewhat Bikeable
Schools
Construction
Condition
- Property condition: Under Construction
- Year built: 2026
Materials
- Roof: Asphalt,Fiberglass
- Construction materials: Stone,Vinyl Siding
Other
- Builder name: Probuilt Homes
Type & Style
- Home type: SingleFamily
- Architectural style: Ranch
- Property subType: Single Family Residence
Interior
Basement
- Has basement: Yes
- Basement: Full
Bedrooms & Bathrooms
- Bedrooms: 2
- Bathrooms: 2
- Full bathrooms: 2
- Main level bathrooms: 2
- Main level bedrooms: 2
Features
- Number of fireplaces: 1
- Fireplace features: Great Room
- Fireplace: Yes
- Finished area below ground: 0
- Finished area above ground: 1,312
Heating & Cooling
- Heating features: Forced Air
- Cooling features: Central Air
Interior Area
- Total structure area: 1,312
- Total interior livable area: 1,312 sqft
Property
Details
- Parcel number: TBD
- Special condition: Builder Owned
Features
- Levels: One
- Stories: 1
- Patio & porch: Deck
Lot
- Lot size: 4,356 sqft
Parking
- Total spaces: 2
- Parking features: Concrete
- Has garage: Yes
- Attached garage spaces: 2
- Covered spaces: 2