

731 Mallory Drive, Sneads Ferry, NC, 28460
5beds
3baths
2,771sqft
$419,309
$151price/sqft
$2,715/moest. monthly cost
$108,600/yrincome needed
About This Home
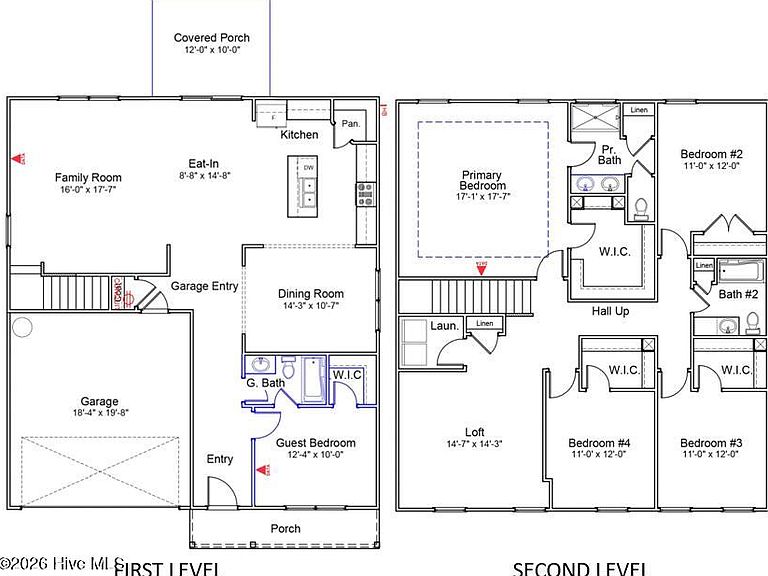
The Telfair is a two-story beautiful home with a bright open layout. The kitchen is attached to both a formal dining room and an informal eating area, leading into the great room. This living space is extended outside with a covered back porch. Rounding out the downstairs is a guest suite with a walk-in closet and full bathroom. Upstairs, the primary bedroom has a roomy walk-in closet and tray ceiling. The primary bathroom boasts a walk-in shower and dual vanities. Three secondary bedrooms, a full bath, laundry and a large loft are also upstairs.
Getting Around
4
 Car-Dependent
0
 Very Limited Transit
21
 Somewhat Bikeable
Schools
5/10
7/10
5/10
Construction
Condition
- New construction: Yes
- Year built: 2026
Materials
- Foundation: Slab
- Roof: Architectural Shingle
- Construction materials: Vinyl Siding,Wood Frame
Type & Style
- Home type: SingleFamily
- Property subType: Single Family Residence
Interior
Appliances
- Appliances included: Electric Oven,Built-In Microwave,Disposal,Dishwasher,ENERGY STAR Qualified Appliances
- Laundry features: Dryer Hookup,Washer Hookup,Laundry Room
Basement
- Basement: None
Bedrooms & Bathrooms
- Bedrooms: 5
- Bathrooms: 3
- Full bathrooms: 3
Features
- Walk-in Closet(s),Tray Ceiling(s),High Ceilings,Entrance Foyer,Solid Surface,Kitchen Island,Ceiling Fan(s),Pantry,Walk-in Shower,Walk-In Closet(s)
- Flooring: LVT/LVP,Carpet,Vinyl
- Attic: Partially Floored,Pull Down Stairs
Heating & Cooling
- Heating features: Electric,Heat Pump
- Cooling features: Central Air
Interior Area
- Total structure area: 2,771
- Total interior livable area: 2,771 sqft
Property
Accessibility
- Accessibility features: None
Details
- Parcel number: 427902895721
- Zoning: R-5
- Special condition: Standard
Features
- Levels: Two
- Patio & porch: Covered,Porch
- Exterior features: Cluster Mailboxes
- Fencing: None
- Has view: Yes
- View description: None
- Frontage type: See Remarks
- Living area range: 2600 - 2799
Lot
- Lot size: 6,970 sqft
- Features: Open Lot,Wooded
- Lot size dimensions: irregular
Parking
- Total spaces: 2
- Parking features: Garage Faces Front,Attached,Concrete
- Has garage: Yes
- Attached garage spaces: 2
- Covered spaces: 2