



3171 Scimitar Way, Greenbackville, VA, 23356
About This Home
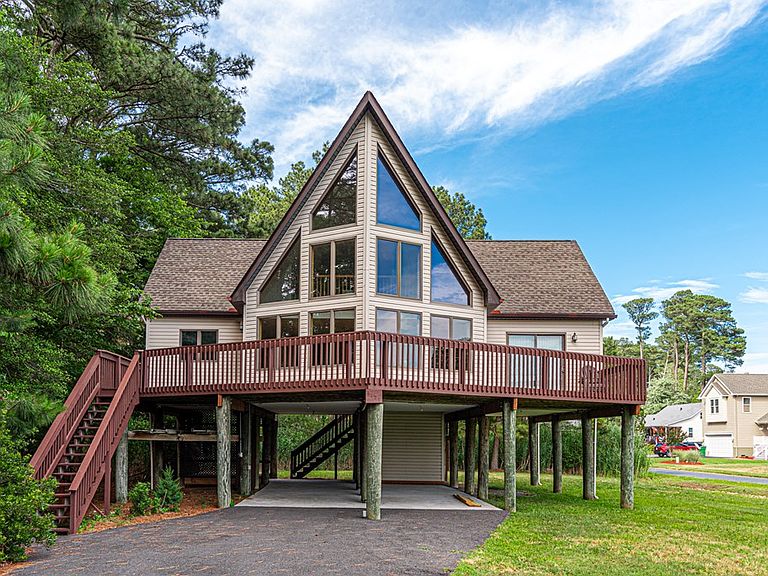
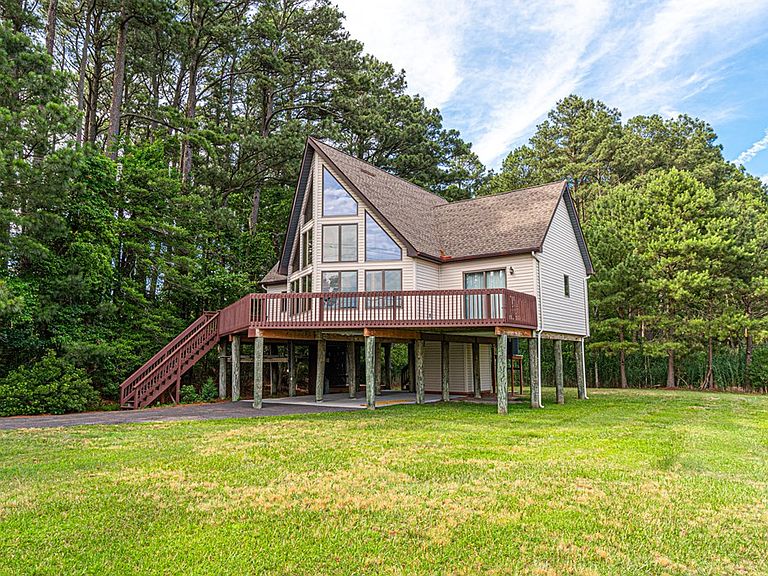
New Roof! Experience coastal living in this charming raised A-frame, perfectly situated on a corner lot with partial water views of the Salt water pond and canal. The dramatic design features soaring vaulted ceilings, expansive windows that flood the home with natural light, and an open-concept layout. A spacious loft overlooks the main living area, providing flexible space for a home office, guest accommodations, or additional living area. Under-home parking offers convenience and extra storage, while the elevated design enhances both views and functionality. Located in an amenity-rich community featuring a golf course, marina, swimming pools, parks, playgrounds, and more, this home is ideal as a full-time residence, vacation retreat, or investment property. Enjoy the perfect blend of relaxation, recreation, and waterfront lifestyle.
Getting Around
 Car-Dependent
 Very Limited Transit
 Somewhat Bikeable
Schools
Construction
Condition
- Property condition: 15-30 yrs +/-
- Year built: 2002
Materials
- Foundation: Pillar/Post/Pier
- Roof: Composition
- Construction materials: Vinyl Siding
Type & Style
- Home type: SingleFamily
- Architectural style: A-Frame,Other
- Property subType: Single Family Residence
Interior
Appliances
- Appliances included: Range,Dishwasher,Refrigerator,Washer,Dryer,Electric Water Heater
- Laundry features: Washer/Dryer Hookup
Bedrooms & Bathrooms
- Bedrooms: 1
- Bathrooms: 2
- Full bathrooms: 2
Dining Room
- Features: Dining Area,Other
Features
- Walk-In Closet(s)
- Door features: Insulated Doors
- Window features: Double Pane Windows
- Fireplace features: None
- Attic: Storage
Heating & Cooling
- Heating features: Heat Pump
- Cooling features: Heat Pump,Central Air
Interior Area
- Total structure area: 1,118
- Total interior livable area: 1,118 sqft
Property
Details
- Zoning description: Residential
Features
- Levels: One
- Patio & porch: Porch
- Waterbody name: None
Lot
- Lot size: 10,018 sqft
- Features: <.5 acre +/-
- Lot size dimensions: .23
Parking
- Parking features: No Garage,Paved
- Has uncovered spaces: Yes