



550/572 Dog Creek Rd, Cub Run, KY, 42729
About This Home
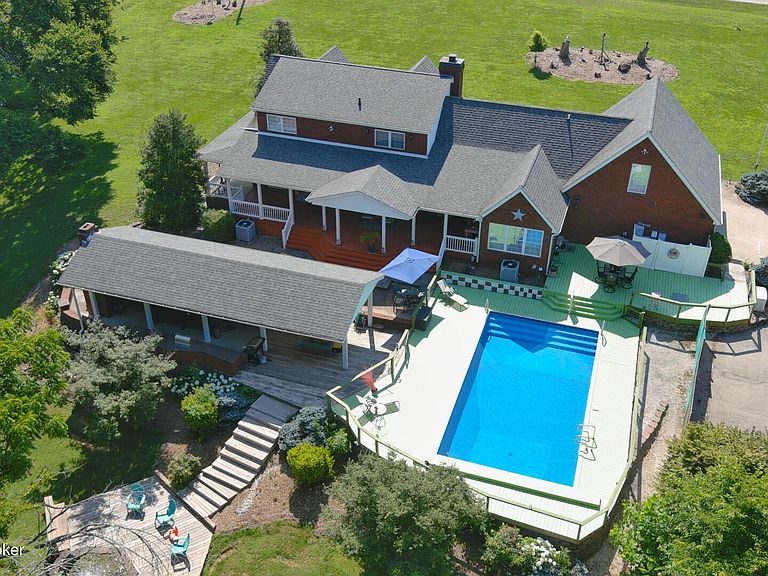
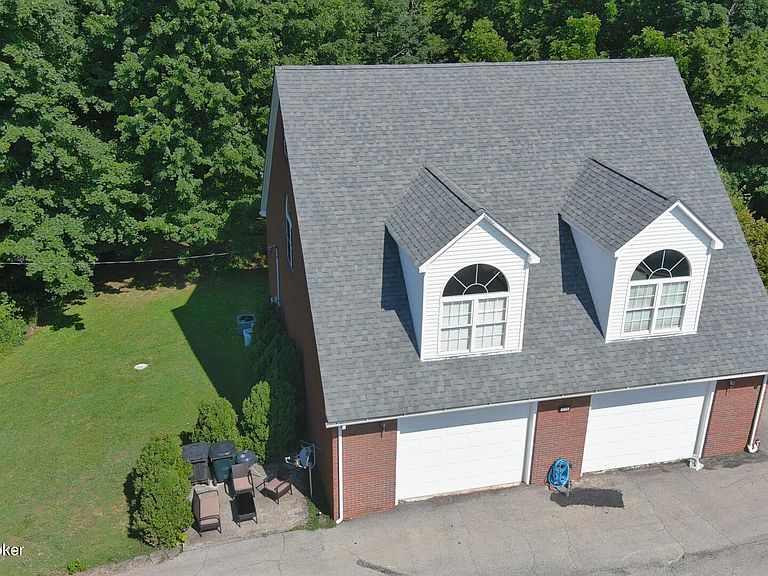
This has it all!!! Over 3000 sq ft home plus Carriage house above 4 car garage. Brick home with unique design has 2 master suites one on main level with unbelievable huge walk in closet the upper suite has fabulous walk in tiled shower and double sinks. Main level has master ,kitchen ,dining, office, sunroom, laundry and 1/2 bath, vaulted ceilings in living room and kitchen with double fireplace. Nice kitchen cabinets with island and breakfast area plus separate dining area. Upper level has 3rd bedroom and kitchenette -loft area space and a catwalk . Fabulous outdoor area covered huge back porch overlooking 18X36 in ground pool, gazebo and firepit-amazing outdoor kitchen granite countertops fireplace and pizza oven- 2 car attached plus 28X40 metal 3 bay garage with floored loft. More: 2nd Home-Carriage house with 4 car garage on main level large enough to accommodate any size boat. Over 2700 sq ft of finished space with High end finishes Brazilian cherry hardwood floors throughout as well as used on kitchen bar and countertop with intricate tile work for backsplash of bar area-nice cabinets. Kitchen and living room all open with 2 spaces to accommodate 2 full size beds and bath. Upstairs is bedroom large enough to accommodate 4 beds with ease. Just outside home is a wooden bridge that leads to waterfront. Absolutely stunning!!!
Getting Around
 Car-Dependent
 Very Limited Transit
 Somewhat Bikeable
Schools
Construction
Condition
- Year built: 2002
Materials
- Foundation: Crawl Space,Concrete Blk,Slab,Concrete Perimeter
- Roof: Metal,Shingle
- Construction materials: Other,Brick
Type & Style
- Home type: SingleFamily
- Architectural style: Other
- Property subType: Single Family Residence
Interior
Basement
- Basement: None
Bedroom
- Level: First
- Area: 157.5
- Dimensions: 15.75 x 10.00
Bedrooms & Bathrooms
- Bedrooms: 4
- Bathrooms: 3
- Full bathrooms: 2
- 1/2 bathrooms: 1
Features
- Number of fireplaces: 2
- Fireplace: Yes
- Finished area below ground: 0
- Finished area above ground: 5,011
Full Bathroom
- Level: Second
- Area: 39.38
- Dimensions: 7.16 x 5.50
Half Bathroom
- Level: First
Heating & Cooling
- Heating features: Electric,Heat Pump
- Cooling features: Central Air,Heat Pump
Interior Area
- Total structure area: 5,011
- Total interior livable area: 5,011 sqft
Kitchen
- Level: First
- Area: 149.625
- Dimensions: 15.75 x 9.50
Kitchen
- Level: Second
- Area: 136.8
- Dimensions: 12.16 x 11.25
Loft
- Level: Second
- Area: 193.97
- Dimensions: 11.41 x 17.00
Media Room
- Level: Second
- Area: 1710
- Dimensions: 60.00 x 28.50
Office
- Level: First
- Area: 102
- Dimensions: 12.00 x 8.50
Other
- Level: First
- Area: 108
- Dimensions: 9.00 x 12.00
Other
- Level: First
- Area: 107.5
- Dimensions: 10.75 x 10.00
Other
- Level: Second
- Area: 477
- Dimensions: 26.50 x 18.00
Other
- Level: Third
Primary Bathroom
- Level: First
- Area: 42
- Dimensions: 7.00 x 6.00
Primary Bathroom
- Level: Second
- Area: 51.615
- Dimensions: 6.66 x 7.75
Primary Bedroom
- Level: First
- Area: 165
- Dimensions: 13.75 x 12.00
Primary Bedroom
- Level: Second
- Area: 379.75
- Dimensions: 24.50 x 15.50
Property
Details
- Parcel number: 0030000097
Features
- Stories: 2
- Private pool: Yes
- Pool features: In Ground
- Patio & porch: Deck,Patio,Porch
- Fencing: None
- On waterfront: Yes
- Waterfront features: Creek,Lake Front
Lot
- Lot size: 3.55 Acres
- Features: Irregular Lot,Cleared,Wooded
Parking
- Total spaces: 6
- Parking features: Detached,Attached,Entry Front,Entry Side,Driveway
- Has garage: Yes
- Attached garage spaces: 6
- Covered spaces: 6
- Has uncovered spaces: Yes