



2302 Lisa Ct, Palatine, IL, 60067
About This Home
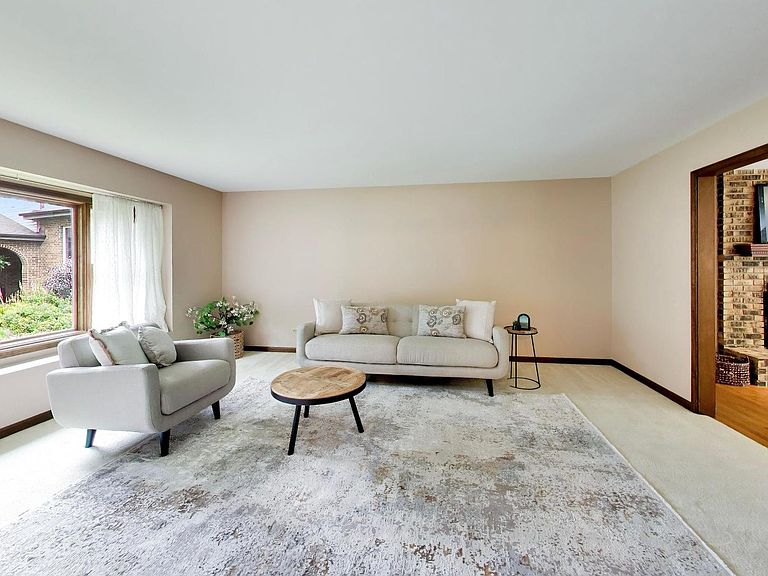
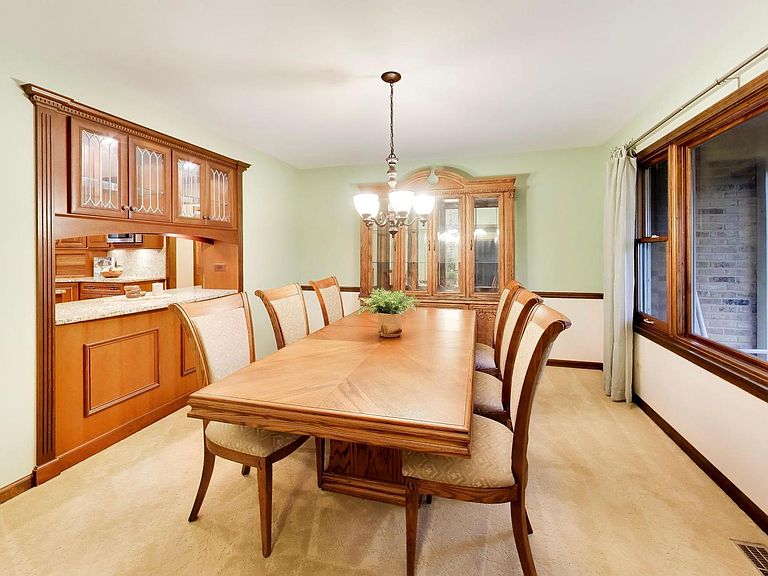
Tucked at the end of a serene cul-de-sac in Palatine, on a wooded lot, this meticulously-maintained and oversized 4 bedroom home feeds into award-winning FREMD HIGH SCHOOL and is just minutes from vibrant downtown Palatine! From the moment you step inside, the open concept floor plan feels both grand and welcoming. Dedicated living and dining rooms anchor the main level while big, bright picture windows pour natural light into every space. The heart of the home is the gorgeous kitchen featuring granite countertops and Thermador stainless steel appliances, including a gas range, built-in double ovens, and a Fischer Paykel double drawer dishwasher. The casual eat-in area flows right into the great room, where a cozy fireplace and stunning window overlook the lush backyard. Step directly out to the back deck and patio for easy indoor/outdoor entertaining all season long. A powder room and a well-organized mudroom and laundry room off the oversized 2-car garage provide exceptional storage solutions. Upstairs, the primary suite is a true retreat with an ensuite bathroom featuring a dual sink vanity, walk-in shower, and an impressive custom walk-in closet. Three additional bedrooms are generous in size with ample closet space and share a well-appointed hall bathroom. The sprawling basement delivers the ultimate flexible rec space ideal for watching the big game, getting a workout in, or making it whatever you need. Additional storage rooms keep you organized year-round. Outside, the professionally landscaped backyard is the finishing touch. A stone patio sets the scene for alfresco dining and summer entertaining while mature trees provide natural shade and solitude. Storage shed adds everyday convenience. Truly move-in ready with NEW roof (2025), NEW AC (2025), and NEW furnace and water heater (2023). Top-rated schools include Pleasant Hill Elementary, Plum Grove Junior High, and Fremd High School. Just a short walk to Plum Grove, minutes to downtown Palatine dining, shopping, the Metra, and more! Hop on Route 53 for an easy commute or a short 10-minute drive to Woodfield Mall. This is Palatine living at its best! Welcome home!
Getting Around
 Somewhat Walkable
 Very Limited Transit
 Bikeable
Schools
Construction
Condition
- Year built: 1980
Materials
- Foundation: Concrete Perimeter
- Roof: Asphalt
- Construction materials: Brk/Stn Veneer Frnt,Cement Siding
Other
- Builder model: custom
Type & Style
- Home type: SingleFamily
- Architectural style: Colonial
- Property subType: Single Family Residence
Interior
Appliances
- Appliances included: Double Oven,Microwave,Dishwasher,High End Refrigerator,Washer,Dryer,Disposal,Stainless Steel Appliance(s),Cooktop,Oven,Gas Cooktop,Humidifier
- Laundry features: Main Level,Gas Dryer Hookup,In Unit
Basement
- Has basement: Yes
- Basement: Finished,Egress Window,8 ft + pour,Storage Space,Full
Bedroom2
- Features: Flooring (Carpet),Window Treatments (Curtains/Drapes)
- Level: Second
- Area: 224
- Dimensions: 16X14
Bedroom3
- Features: Flooring (Carpet),Window Treatments (Curtains/Drapes)
- Level: Second
- Area: 192
- Dimensions: 16X12
Bedroom4
- Features: Flooring (Carpet),Window Treatments (Curtains/Drapes)
- Level: Second
- Area: 120
- Dimensions: 12X10
Bedrooms & Bathrooms
- Bedrooms: 4
- Bathrooms: 3
- Full bathrooms: 2
- 1/2 bathrooms: 1
Breakfast Room
- Features: Flooring (Hardwood)
- Level: Main
- Area: 104
- Dimensions: 8X13
Dining Room
- Features: Flooring (Carpet),Window Treatments (Curtains/Drapes)
- Level: Main
- Area: 156
- Dimensions: 13X12
Family Room
- Features: Flooring (Hardwood)
- Level: Main
- Area: 260
- Dimensions: 20X13
Features
- Window features: Screens
- Flooring: Hardwood
- Number of fireplaces: 1
- Fireplace features: Gas Log,Gas Starter,Family Room
- Fireplace: Yes
Foyer
- Features: Flooring (Hardwood)
- Level: Main
- Area: 117
- Dimensions: 13X9
Heating & Cooling
- Heating features: Natural Gas,Forced Air
- Cooling features: Central Air
Interior Area
- Total structure area: 4,507
- Total interior livable area: 2,922 sqft
Kitchen
- Features: Kitchen (Eating Area-Table Space,Island),Flooring (Hardwood),Window Treatments (Blinds,Curtains/Drapes)
- Level: Main
- Area: 182
- Dimensions: 14X13
Laundry
- Features: Flooring (Wood Laminate),Window Treatments (Blinds)
- Level: Main
- Area: 72
- Dimensions: 9X8
Living Room
- Features: Flooring (Carpet),Window Treatments (Curtains/Drapes)
- Level: Main
- Area: 270
- Dimensions: 18X15
Master Bedroom
- Features: Flooring (Carpet),Window Treatments (Curtains/Drapes),Bathroom (Full)
- Level: Second
- Area: 208
- Dimensions: 16X13
Mud Room
- Features: Flooring (Hardwood)
- Level: Main
- Area: 45
- Dimensions: 9X5
Recreation Room
- Features: Flooring (Carpet)
- Level: Basement
- Area: 805
- Dimensions: 35X23
Storage
- Level: Basement
- Area: 270
- Dimensions: 18X15
Storage
- Level: Basement
- Area: 198
- Dimensions: 22X9
Walk In Closet
- Level: Second
- Area: 60
- Dimensions: 6X10
Property
Accessibility
- Accessibility features: No Disability Access
Details
- Parcel number: 02274050400000
- Special condition: None
- Other equipment: TV-Cable,Sump Pump,Backup Sump Pump;,Radon Mitigation System
Features
- Stories: 2
- Patio & porch: Deck,Patio
- Has view: Yes
Lot
- Lot size: 0.38 Acres
- Features: Cul-De-Sac,Forest Preserve Adjacent,Irregular Lot,Wooded,Mature Trees,Pie Shaped Lot,Views
- Lot size dimensions: 45X190X159X131
Parking
- Total spaces: 2
- Parking features: Concrete,Garage Door Opener,Yes,Garage Owned,Attached,Garage
- Has garage: Yes
- Attached garage spaces: 2
- Covered spaces: 2
- Has uncovered spaces: Yes