



4229 & 4225 Mansion, Von Ormy, TX, 78073
About This Home
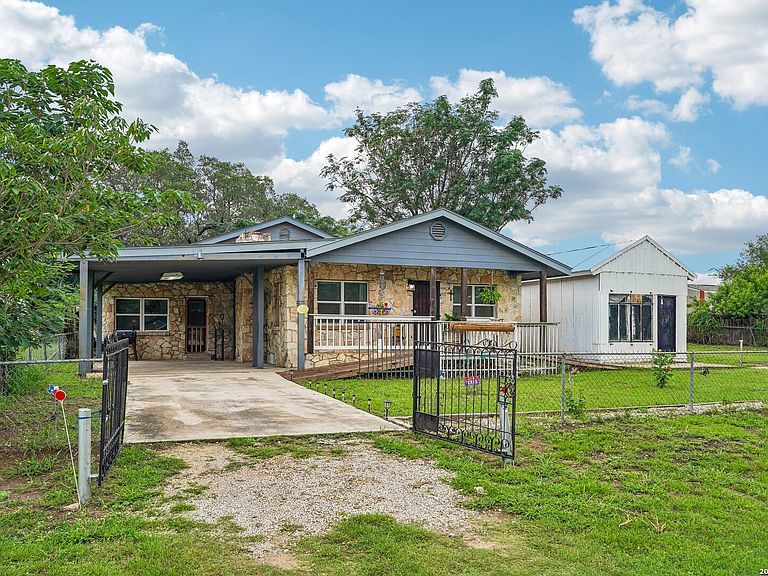
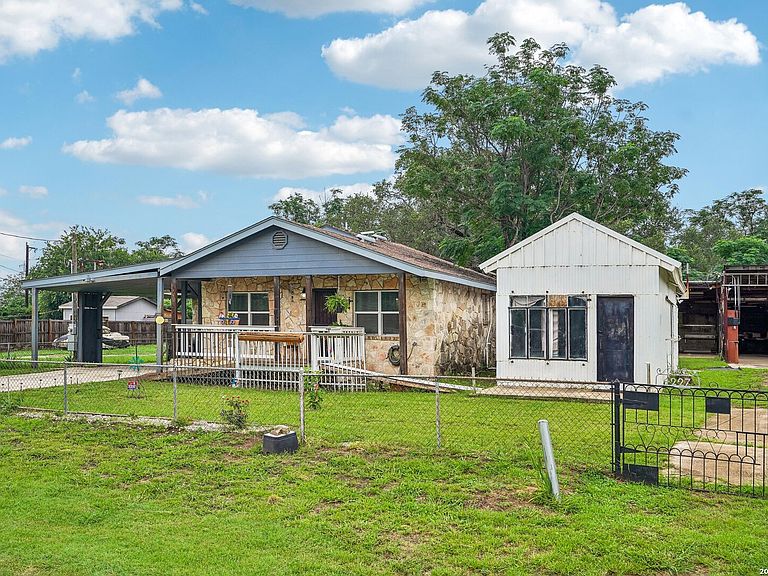
**Two properties: 4225 & 4229 Mansion** Home, workshop, and garage on 1/3 of an acre! This space has so much to offer! Before stepping into your workspace, enjoy a fully updated, Move-in-Ready home. The main house features a stone front exterior with an inviting front porch. A spacious Living Room with laminate wood flooring throughout, open archways, bright dining area windows allow for natural light. Newly carpeted loft can be used as a playroom or a theatre with attic access for additional storage. Spacious laundry room next to flex space that can be used as a small office, playroom, or fur baby's bedroom. Adjacent to the home is a white Heavy-Duty Storage...rugged utility workshop with a timber truss roof and corrugated metal walls-excellent storage for tools, gear, or recreation equipment. Next door is a perfect set up for anyone looking for a Multi-Bay Garage and an Industrial Canopy equipped in an expansive, covered concrete pavilion space with overhead framing, lighting, and ventilation setup for vehicle maintenance, woodworking, or commercial-grade projects. Before stepping into your workspace, enjoy a fully updated, move-in-ready home. Located off of Hwy 16 convenient to Loop 1604, Palo Alto College and the Toyota Motor Manufacturing Plant. Schedule your appointment today!
Getting Around
 Car-Dependent
 Very Limited Transit
 Somewhat Bikeable
Schools
Construction
Condition
- Property condition: Pre-Owned
- Year built: 1960
Materials
- Roof: Metal
- Construction materials: Stone,Wood Siding
Type & Style
- Home type: SingleFamily
- Property subType: Single Family Residence
Interior
Appliances
- Appliances included: Disposal
- Laundry features: Main Level,Washer Hookup,Dryer Connection
Bedroom2
- Area: 88
Bedroom3
- Area: 228
Bedrooms & Bathrooms
- Bedrooms: 3
- Bathrooms: 2
- Full bathrooms: 2
Dining Room
- Area: 108
Features
- One Living Area,Eat-in Kitchen,Shop,Loft,Utility Room Inside,Open Floorplan,High Speed Internet,All Bedrooms Downstairs,Telephone,Master Downstairs,Ceiling Fan(s)
- Flooring: Laminate
- Number of fireplaces: 1
- Fireplace features: Living Room
- Fireplace: Yes
Heating & Cooling
- Heating features: Central,Electric
- Cooling features: Central Air
Interior Area
- Total interior livable area: 1,524 sqft
Kitchen
- Area: 120
Living Room
- Area: 240
Master Bathroom
- Features: Shower Only
- Area: 90
Master Bedroom
- Features: Ceiling Fan(s),Full Bath
- Area: 286
Property
Details
- Parcel number: 041942090160
Features
- Levels: One
- Stories: 1
- Pool features: None
Lot
- Lot size: 0.30 Acres
Parking
- Total spaces: 4
- Parking features: Three Car Garage,One Car Carport
- Has garage: Yes
- Attached garage spaces: 3
- Covered spaces: 4
- Carport: Yes
- Carport spaces: 1