



4229 & 4225 Mansion, Von Ormy, TX, 78073
About This Home
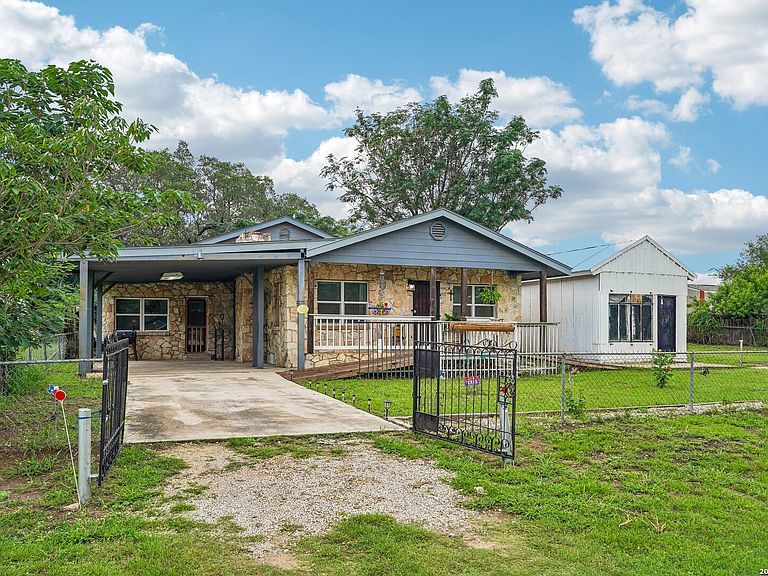
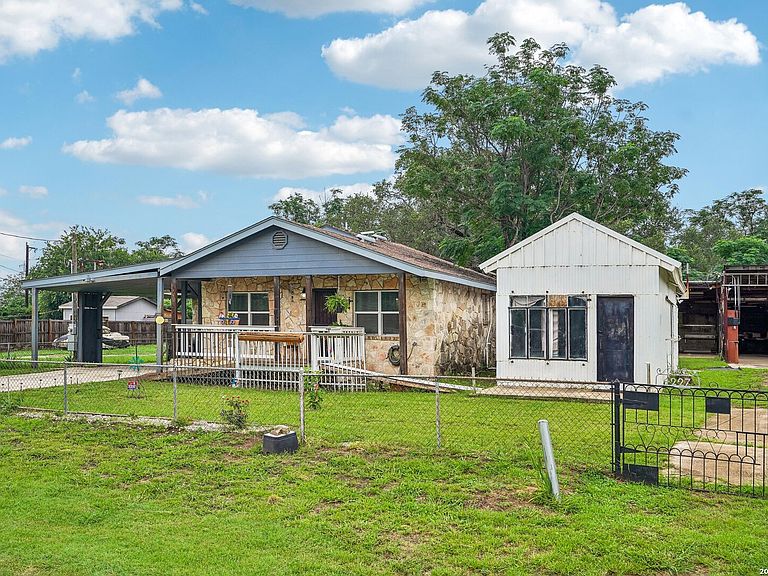
**Two properties: 4225 & 4229 Mansion** Home, workshop, and garage on 1/3 of an acre! This space has so much to offer! Before stepping into your workspace, enjoy a fully updated, Move-in-Ready home. The main house features a stone front exterior with an inviting front porch. A spacious Living Room with laminate wood flooring throughout, open archways, bright dining area windows allow for natural light. Newly carpeted loft can be used as a playroom or a theatre with attic access for additional storage. Spacious laundry room next to flex space that can be used as a small office, playroom, or fur baby's bedroom. Adjacent to the home is a white Heavy-Duty Storage...rugged utility workshop with a timber truss roof and corrugated metal walls-excellent storage for tools, gear, or recreation equipment. Next door is a perfect set up for anyone looking for a Multi-Bay Garage and an Industrial Canopy equipped in an expansive, covered concrete pavilion space with overhead framing, lighting, and ventilation setup for vehicle maintenance, woodworking, or commercial-grade projects. Before stepping into your workspace, enjoy a fully updated, move-in-ready home. Located off of Hwy 16 convenient to Loop 1604, Palo Alto College and the Toyota Motor Manufacturing Plant. Schedule your appointment today!
Getting Around
 Car-Dependent
 Very Limited Transit
 Somewhat Bikeable
Schools
Construction
Condition
- Property condition: Pre-Owned
- Year built: 1960
Materials
- Roof: Metal
- Construction materials: Stone,Wood Siding
Type & Style
- Home type: SingleFamily
- Property subType: Single Family Residence
Interior
Appliances
- Appliances included: Disposal
- Laundry features: Main Level,Washer Hookup,Dryer Connection
Bedroom2
- Area: 88
Bedroom3
- Area: 228
Bedrooms & Bathrooms
- Bedrooms: 3
- Bathrooms: 2
- Full bathrooms: 2
Dining Room
- Area: 108
Features
- One Living Area,Eat-in Kitchen,Shop,Loft,Utility Room Inside,Open Floorplan,High Speed Internet,All Bedrooms Downstairs,Telephone,Master Downstairs,Ceiling Fan(s)
- Flooring: Laminate
- Number of fireplaces: 1
- Fireplace features: Living Room
- Fireplace: Yes
Heating & Cooling
- Heating features: Central,Electric
- Cooling features: Central Air
Interior Area
- Total interior livable area: 1,524 sqft
Kitchen
- Area: 120
Living Room
- Area: 240
Master Bathroom
- Features: Shower Only
- Area: 90
Master Bedroom
- Features: Ceiling Fan(s),Full Bath
- Area: 286
Property
Details
- Parcel number: 041942090160
Features
- Levels: One
- Stories: 1
- Pool features: None
Lot
- Lot size: 0.30 Acres
Parking
- Total spaces: 4
- Parking features: Three Car Garage,One Car Carport
- Has garage: Yes
- Attached garage spaces: 3
- Covered spaces: 4
- Carport: Yes
- Carport spaces: 1
Climate Risk is Financial Risk
Every home has a financial story beyond the listing price. Below, you’ll see the climate risks that could affect this property — and in Bills & Affordability, how those risks may influence repairs, insurance, utilities, and long-term value.
Biggest Threats for This Home
- Hail

- Tornado

- Heat Wave

- Inland Flooding

- Wildfire

How This Home’s Risks Compare
FEMA Declared Disasters Across Texas Counties
Understanding the Costs
Financial advisors generally recommend spending no more than 30% of your gross household income on housing costs. In practice, many households stretch to 35% or beyond — especially in high-cost markets.
Estimated Costs Today
| Monthly | Annual | |
|---|---|---|
| Mortgage | $1,339 | $16,068 |
| Home Insurance * | $172 | $2,064 |
| Property Taxes | $342 | $4,104 |
| Electricity | $238 | $2,859 |
| Total | $2,091 | $25,092 |
Income You'd Need if You Spent...
Texas FAIR Plan Programs

How Costs Could Change Over Time
Climate risk is quickly impacting all of the major home ownership costs. Adjust the growth rates and percentage of income spent on housing below to see how your housing costs could change over the next 10 years — and what income you'd need to keep up.
Comparing Against the Market
Price Per Sq Ft
vs Other Active Listings
Avg $/sqft
vs Homes Sold Last Month
Median $/sqft
Current Market Trends
Median Price Per Square Foot
The median price per square foot of homes sold in this area each month. Compare this to this listing's price per square foot to gauge whether the home is priced in line with recent sales.
Historicals for This Listing
Zestimate History ($/sqft)
Price History
| Date | Event | Price |
|---|---|---|
| 2026-06-19 | Listed for sale | $265,000 |
 View on Zillow