


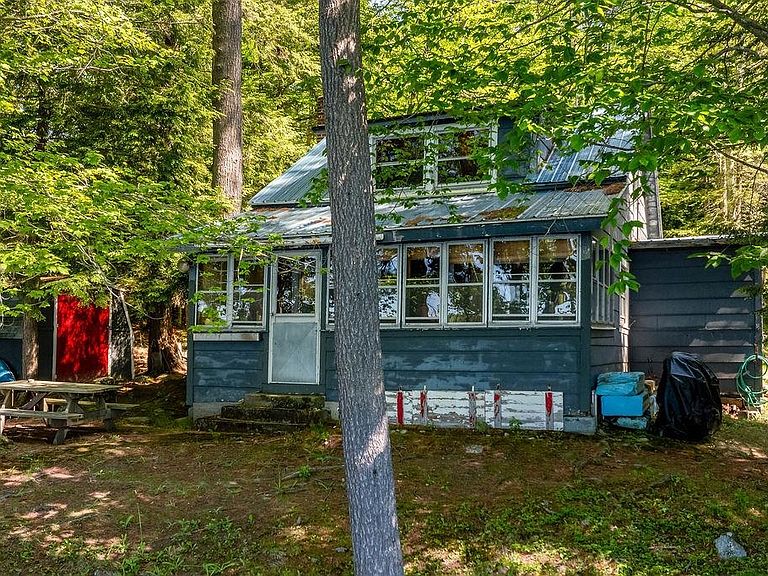
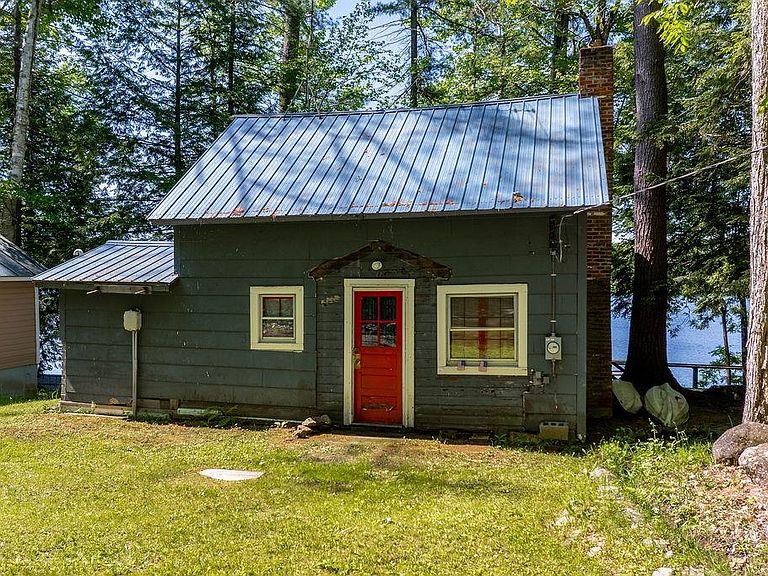
49/51 Northshore Road, Sunapee, NH, 03782
About This Home
Bring your vision and build your dream house on 160 feet of waterfront frontage on picturesque Perkins Pond. This unique offering includes two lots being sold together, providing exceptional space and building potential.The shoreline has both shallow-water areas for easy access and swimming as well as deeper water suitable for boating and other lake activities. Whether you’re looking for summer fun on the water or a peaceful retreat for every season, this property offers lovely waterfront living. Located just minutes from Mount Sunapee Resort and the natural beauty of the Lake Sunapee Region. Get outside and enjoy convenient access to skiing, golfing and hiking or stroll through the beautiful town of New London and appreciate the boutique shops, classic resturants, historic inn and the New London Barn Playhouse theartre. Spend your summers lakeside and your winters on the slopes, all from this exceptional New Hampshire property. Year-round enjoyment in the heart of New Hampshire’s lake country Come experience the best of waterfront living in Sunapee, New Hampshire.
Getting Around
 Car-Dependent
 Very Limited Transit
 Somewhat Bikeable
Schools
Construction
Condition
- Year built: 1940
Materials
- Foundation: Concrete Slab
- Roof: Standing Seam
- Construction materials: Clapboard Exterior
Type & Style
- Home type: SingleFamily
- Architectural style: Other
- Property subType: Single Family Residence
Interior
Basement
- Has basement: Yes
- Basement: Crawl Space,Walkout,Interior Entry
Bedrooms & Bathrooms
- Bedrooms: 4
- Bathrooms: 2
- Full bathrooms: 1
- 3/4 bathrooms: 1
Features
- Finished area below ground: 0
- Finished area above ground: 2,000
Heating & Cooling
- Heating features: Hot Water
- Cooling features: None
Interior Area
- Total structure area: 2,200
- Total interior livable area: 2,000 sqft
Property
Details
- Zoning description: RR
Features
- Levels: One and One Half
- Stories: 1
- Exterior features: Natural Shade,Private Dock
- Has view: Yes
- View description: Water
- Has water view: Yes
- Water view: Water
- On waterfront: Yes
- Waterfront features: Beach Access
- Waterbody name: Perkins Pond
Lot
- Lot size: 0.51 Acres
- Features: Level,Near Golf Course,Near Paths,Near Skiing
Parking
- Total spaces: 2
- Parking features: Circular Driveway,Dirt
- Has garage: Yes
- Attached garage spaces: 2
- Covered spaces: 2