



2505 S Ocean Boulevard #515, Palm Beach, FL, 33480
About This Home
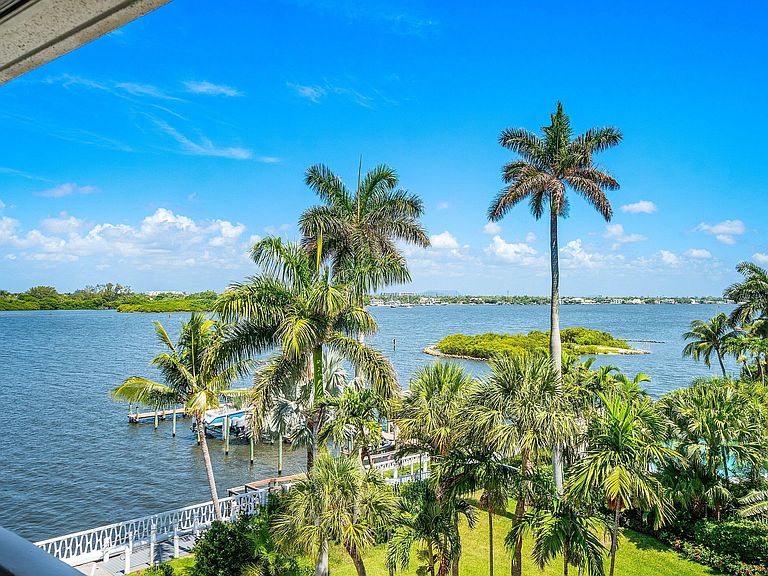

Enjoy Intracoastal Lifestyle. Stunning Wide and Expansive Intracoastal Views from this 5th floor 2/2 Condo Unit. Situated across the street from a Private Beach and a PAR 3 Public Golf Course and Restaurant. Heated Pool on the Intracoastal. PARADISE! Impact Glass and Accordion Hurricane Shutters for Protection and Peace of Mind. Current renovations to the lobby and amenities area (No assessment). Washer & Dryer inside the unit. Open Kitchen, Stainless Steel Appliances. Open (Not Covered) Parking Space #67. Boat Dockage - Per Availability to Rent. Milestone and SIRS Inspection Completed. New Roof 2025. Person at Front desk, Property Manager On-Site, Fitness Center, Social/Community Room. NO Tubs in Bathrooms. A/C 2017, Hot Water Heater 2022. Buyer MUST VERIFY ALL INFORMATION.
Getting Around
 Car-Dependent
 Very Limited Transit
 Somewhat Bikeable
Schools
Construction
Condition
- Property condition: Resale
- Year built: 1970
Materials
- Roof: Other
- Construction materials: Block
Type & Style
- Home type: Condo
- Property subType: Condominium
Interior
Appliances
- Appliances included: Dryer,Dishwasher,Electric Range,Electric Water Heater,Freezer,Ice Maker,Microwave,Oven,Range,Refrigerator,Water Heater,Washer
- Laundry features: Inside,Laundry Room,In Unit,Washer Dryer Install Allowed
Bedroom2
- Level: Main
- Area: 144
- Dimensions: 12 X 12
Bedrooms & Bathrooms
- Bedrooms: 2
- Bathrooms: 2
- Full bathrooms: 2
- Main level bathrooms: 2
- Main level bedrooms: 2
Features
- Built-in Features,Entrance Foyer,Living/Dining Room,Separate Shower,Stacked Bedrooms,Walk-In Closet(s)
- Window features: Sliding,Shutters
- Flooring: Tile,Vinyl
Heating & Cooling
- Heating features: Central,Electric
- Cooling features: Central Air,Electric
Interior Area
- Total structure area: 1,116
- Total interior livable area: 1,116 sqft
Kitchen
- Level: Main
- Area: 96
- Dimensions: 12 X 8
Living Room
- Level: Main
- Area: 266
- Dimensions: 19 X 14
Master Bedroom
- Level: Main
- Area: 180
- Dimensions: 18 X 10
Property
Accessibility
- Accessibility features: None
Details
- Parcel number: 50434423010005150
- Zoning: R-C (city)
- Special condition: Standard,Listed As-Is
Features
- Levels: One
- Stories: 1
- Pool features: Association
- Patio & porch: Covered,Balcony
- Exterior features: Balcony,Garden,Outdoor Living Area,Tennis Court(s)
- Has view: Yes
- View description: Garden,Intercoastal,Lake,Pool,Water
- Has water view: Yes
- Water view: Intercoastal,Lake,Water
- On waterfront: Yes
- Waterfront features: Beach Access,Deeded Access,Intracoastal Access,Lake Front
Parking
- Total spaces: 1
- Parking features: Assigned,Carport,Detached Carport,Guest,Open
- Covered spaces: 1
- Has uncovered spaces: Yes
- Carport: Yes
- Carport spaces: 1