



6752 State Highway 117, Flat Rock, AL, 35966
5beds
3baths
2,965sqft
$850,000
$287price/sqft
$5,471/moest. monthly cost
$218,840/yrincome needed
About This Home
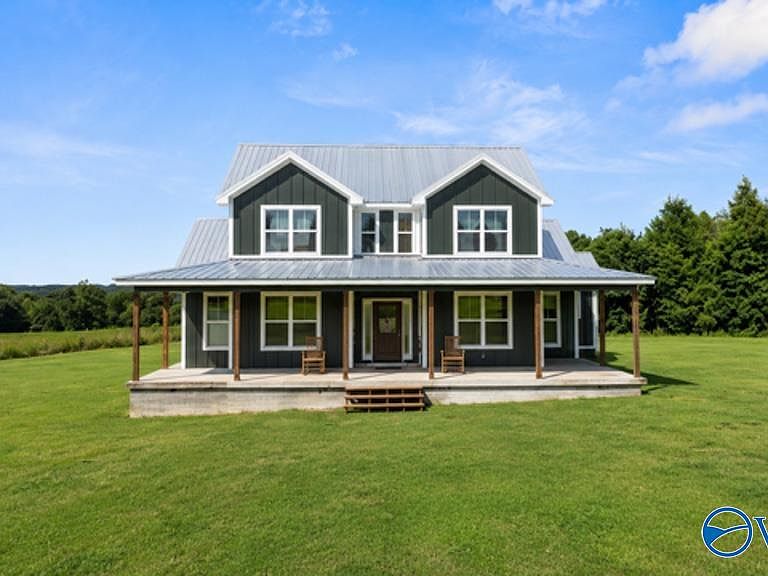
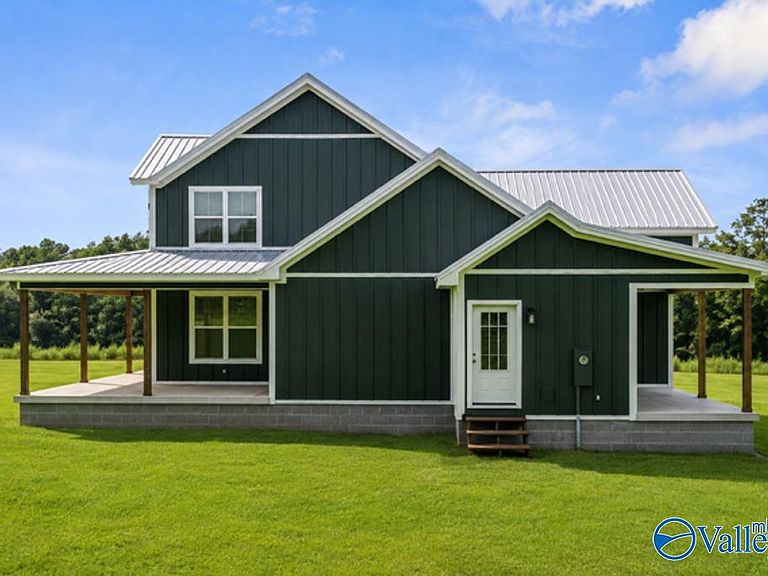
Experience luxury country living in this stunning custom-built 5-Bd,3 Bath home situated on 15.44 private acres. Designed with exceptional craftsmanship, this home features an open floor plan, a gourmet kitchen with large custom island, premium finishes , and expansive custom windows that fill the home with natural light. The spacious primary suite offers a spa-like bath with a free standing tub. Enjoy peaceful outdoor living from the oversized back porch and wraparound front porch, perfect for relaxing & entertaining while taking in the beautiful surroundings. Offering the ideal blend of luxury, privacy, and modern comfort, this property is a rare opportunity to own your own private retreat
Getting Around
0
 Car-Dependent
0
 Very Limited Transit
16
 Somewhat Bikeable
Schools
8/10
5/10
5/10
Construction
Type & Style
- Home type: SingleFamily
- Property subType: Single Family Residence
Interior
Appliances
- Appliances included: Double Oven,Gas Oven,Tankless Water Heater
Basement
- Basement: Crawl Space
Bedroom2
- Features: 9’ Ceiling,Ceiling Fan(s),Smooth Ceiling,Walk-In Closet(s),LVP Flooring
- Level: First
- Area: 144
Bedroom3
- Features: Ceiling Fan(s),Smooth Ceiling,Walk-In Closet(s),LVP
- Level: Second
- Area: 144
Bedroom4
- Features: Ceiling Fan(s),Smooth Ceiling,Walk-In Closet(s),LVP
- Level: Second
- Area: 144
Bedroom5
- Features: Ceiling Fan(s),Smooth Ceiling,LVP
- Level: Second
- Area: 270
Bedrooms & Bathrooms
- Bedrooms: 5
- Bathrooms: 3
- Full bathrooms: 3
Dining Room
- Features: 9’ Ceiling,Recessed Lighting,Smooth Ceiling,LVP
- Level: First
- Area: 144
Features
- Number of fireplaces: 1
- Fireplace features: Electric,One
- Fireplace: Yes
Heating & Cooling
- Heating features: Central 2+
- Cooling features: Multi Units
Interior Area
- Total interior livable area: 2,965 sqft
Kitchen
- Features: 9’ Ceiling,Ceiling Fan(s),Eat-in Kitchen,Granite Counters,Kitchen Island,Recessed Lighting,Sitting Area,Smooth Ceiling,LVP
- Level: First
- Area: 275
Living Room
- Features: 9’ Ceiling,Ceiling Fan(s),Fireplace,Granite Counters,Recessed Lighting,Sitting Area,Smooth Ceiling,Vaulted Ceiling(s),LVP
- Level: First
- Area: 294
Master Bedroom
- Features: 9’ Ceiling,Ceiling Fan(s),Smooth Ceiling,Walk-In Closet(s),LVP
- Level: First
- Area: 225
Property
Details
- Parcel number: 1509300000002.002
Features
- Levels: Two
- Stories: 2
- Patio & porch: Covered Porch,Front Porch,Screened Porch
- Waterfront features: Lake/Pond
Lot
- Lot size: 15.44 Acres
Parking
- Parking features: Driveway-Gravel