



4117 Umbria Ct, Columbia, MO, 65203
About This Home
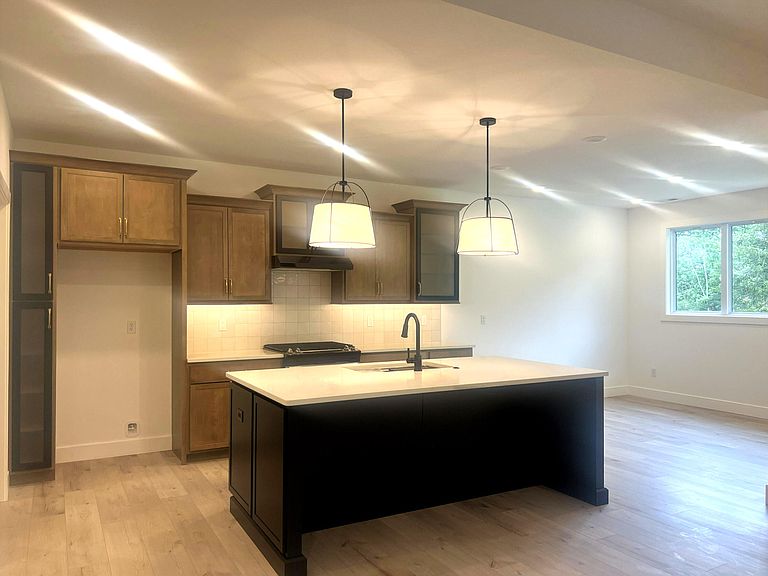
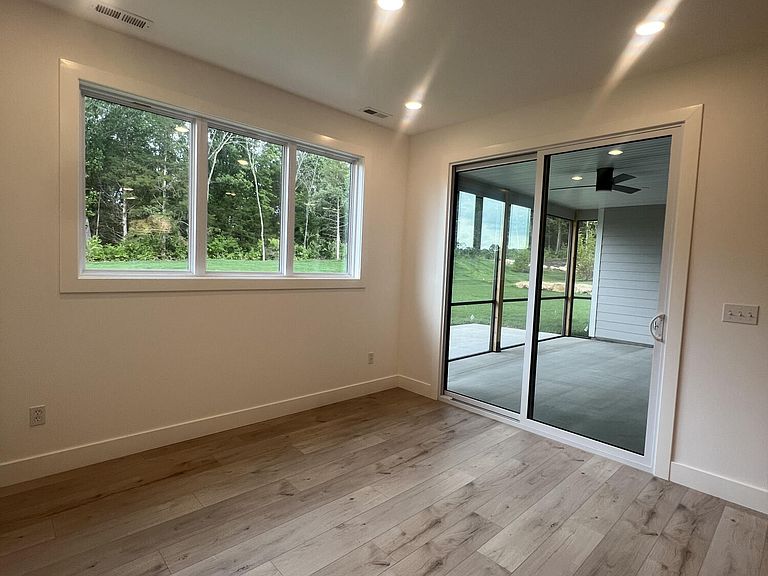
Beautiful NEW CONSTRUCTION attached villa in Vintage Falls offers a low maintenance lifestyle with a brick and Hardie board exterior - plus the HOA maintains lawn mowing, landscape, irrigation and snow removal! Inside you'll find a gorgeous open floor plan with 2 bedrooms, 2 baths and 2 car garage that is age in place friendly - no steps, wide doorways and the option to add grab bars where needed. Lovely windows overlook the yard, which backs to trees, and the large screened patio. Inside you'll find 10' ceilings, laminate wood floors, electric fireplace, stunning kitchen with large island, soft close cabinets, walk-in pantry, quartz counters and stainless appliances. Primary bedroom offers walk-in closet, huge tiled shower and large vanity. Don't miss the separate laundry room with access to the primary suite. Great home and wonderful community in a convenient location!
Getting Around
 Car-Dependent
 Very Limited Transit
 Somewhat Bikeable
Schools
Construction
Condition
- Year built: 2026
Materials
- Foundation: Concrete Perimeter,Slab
Other
- Builder name: Beacon Street Homes
Type & Style
- Home type: SingleFamily
- Property subType: Single Family Residence
Interior
Appliances
- Appliances included: Microwave,Disposal,Dishwasher
Bedroom2
- Level: Main
Bedrooms & Bathrooms
- Bedrooms: 2
- Bathrooms: 2
- Full bathrooms: 2
Dining Room
- Level: Main
Features
- High Speed Internet,Stand AloneShwr/MBR,Walk-In Closet(s),Kit/Din Combo,Wood Cabinets,Kitchen Island,Quartz Counters
- Flooring: Laminate,Tile
- Fireplace features: Living Room
- Fireplace: Yes
- Finished area below ground: 0
Full Bathroom
- Level: Main
Full Bathroom
- Level: Main
Heating & Cooling
- Heating features: Forced Air,Natural Gas
- Cooling features: Central Electric
Interior Area
- Total structure area: 1,597
- Total interior livable area: 1,597 sqft
Kitchen
- Level: Main
Living Room
- Level: Main
Master Bedroom
- Level: Main
Property
Details
- Parcel number: 162030009300.00
- Zoning description: PD- Residential*
Features
- Patio & porch: Covered,Screened,Concrete,Back,Front Porch
Lot
- Lot size: 6,757 sqft
- Features: Level
- Lot size dimensions: 46.08 x 146.64
Parking
- Total spaces: 2
- Parking features: Attached,Paved
- Has garage: Yes
- Attached garage spaces: 2
- Covered spaces: 2