



405 Spring St, Chattanooga, TN, 37405
About This Home
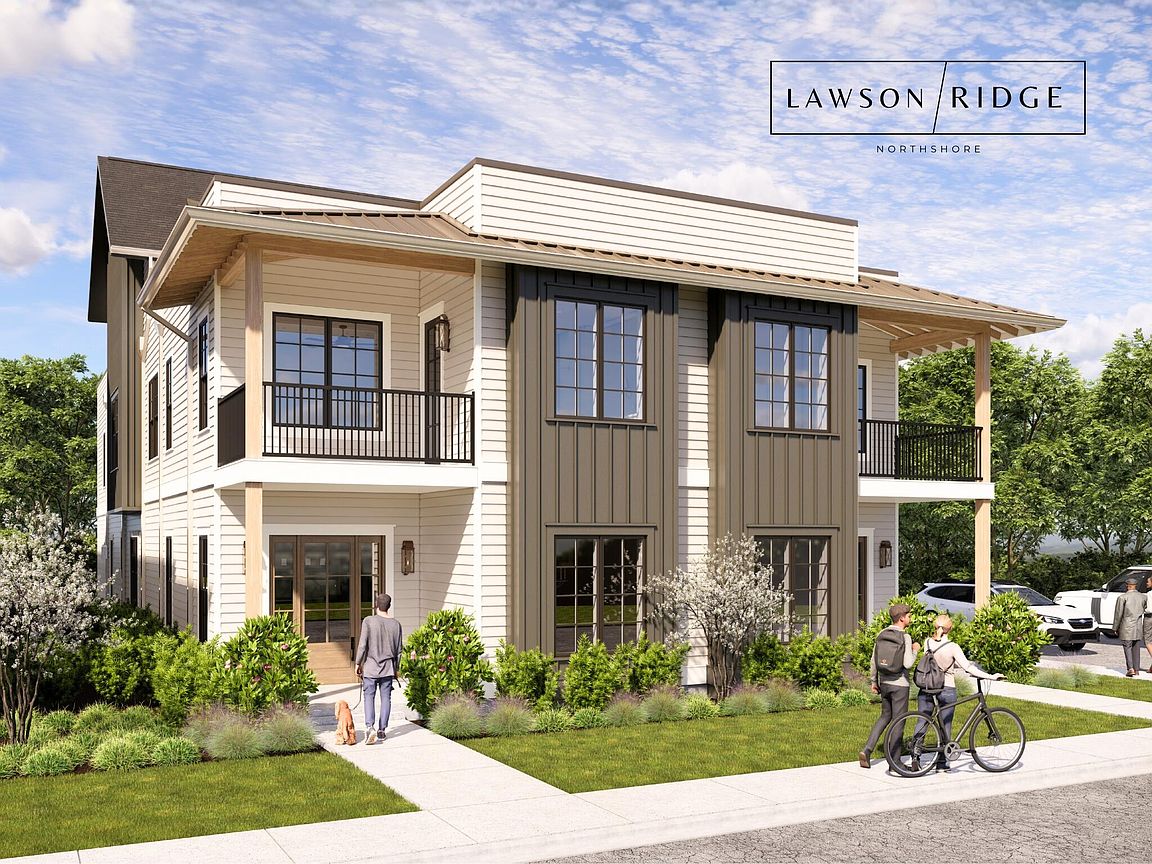
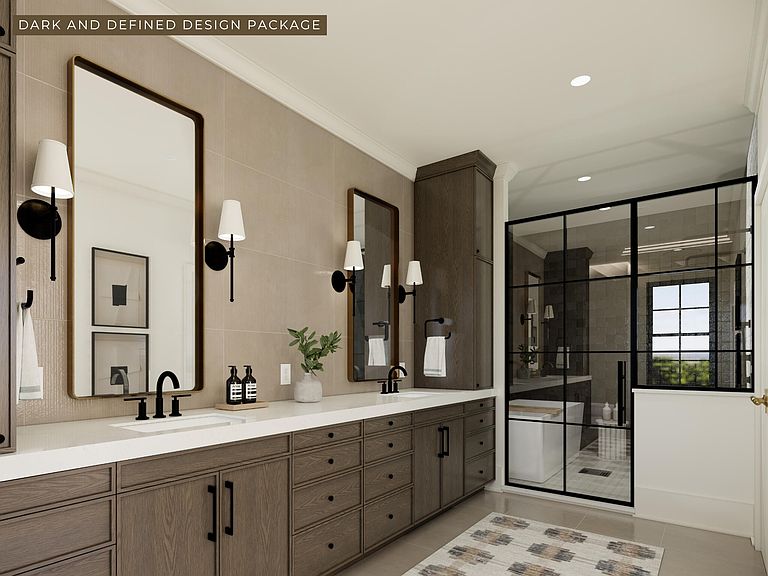
Experience elevated urban living at Lawson Ridge, Northshore's newest luxury townhome community, featuring an exclusive collection of just twenty thoughtfully designed residences, each offering over 3,100 square feet of refined living space. Ideally situated just minutes from Downtown Chattanooga and within walking distance of local restaurants, boutiques, coffee shops, and entertainment, Lawson Ridge seamlessly blends convenience with sophisticated style. Each residence showcases upscale finishes and exceptional craftsmanship throughout. While select homes feature a private elevator, others have been designed with a pre-installed elevator shaft, allowing for easy future elevator installation. Showcasing three levels of thoughtfully curated living space, 405 Spring St., Unit #2 offers 4 bedrooms, 4 full baths, 2 half baths, and impeccable attention to detail throughout. A welcoming covered entry accented by natural gas lanterns sets the tone for the elegant interiors. Inside, wide-plank engineered hardwood flooring, extensive crown molding, designer finishes, and a built-in mud bench with storage create a warm yet sophisticated atmosphere. The open-concept main living area is ideal for both everyday living and entertaining, featuring a gas fireplace, coffered ceilings, wet bar, and abundant natural light. The chef's kitchen combines beauty and function with a large quartz island, custom soft-close cabinetry, pull-out spice rack, dry bar with under-counter refrigerator, smart stainless-steel appliances, gas range, built-in microwave drawer, panel-ready dishwasher, and spacious dining area. A guest bedroom and full bath on the main level provide flexibility for visitors, multi-generational living, or a private home office. The luxurious primary suite serves as a private retreat, complete with a custom walk-in closet and spa-inspired bath featuring dual vanities, a soaking tub, oversized tiled shower, decorative mosaic flooring, and designer finishes. The third floor is designed for exceptional indoor-outdoor living, featuring a covered rooftop lounge with tongue-and-groove ceiling, media wall, terrace heater, and an adjoining open-air terrace--perfect for entertaining, dining, or taking in Chattanooga's scenic surroundings. Combining luxury, convenience, and walkable city living, Lawson Ridge offers a rare opportunity to enjoy sophisticated Northshore living in one of Chattanooga's most desirable neighborhoods. Disclaimer: Buyer to verify square footage, school zones, HOA, and any information they deem important. All information is deemed reliable but not guaranteed. The photos and renderings are for illustrative purposes only and may not be of this unit. Elevation, Features, finishes, floor plans, square footage, and amenities may vary by unit and are subject to change. Buyers are encouraged to verify specific features and inclusions for the individual residence. Property Taxes have not been assessed yet and are subject to change. HOA and Initiation Fees TBD
Getting Around
 Somewhat Walkable
 Some Transit
 Somewhat Bikeable
Schools
Construction
Condition
- Property condition: Under Construction
- New construction: Yes
- Year built: 2026
Materials
- Foundation: Slab
- Roof: Asphalt,Flat,Membrane,Shingle,See Remarks
- Construction materials: HardiPlank Type,Fiber Cement
Other
- Builder name: RP Communities, LLC
Type & Style
- Home type: Townhouse
- Property subType: Townhouse
Interior
Appliances
- Appliances included: Bar Fridge,Disposal,Dishwasher,Gas Range,Microwave,Other,Range Hood,Smart Appliance(s),Stainless Steel Appliance(s),Tankless Water Heater
- Laundry features: Electric Dryer Hookup,Laundry Room,Sink,Washer Hookup
Bedrooms & Bathrooms
- Bedrooms: 4
- Bathrooms: 6
- Full bathrooms: 4
- 1/2 bathrooms: 2
Features
- Ceiling Fan(s),Crown Molding,Coffered Ceiling(s),Dry Bar,Double Vanity,Eat-in Kitchen,High Ceilings,Kitchen Island,Open Floorplan,Pantry,Recessed Lighting,Soaking Tub,See Remarks,Stone Counters,Wet Bar,Walk-In Closet(s),Separate Shower,En Suite
- Window features: Insulated Windows,Low-Emissivity Windows,Other,Screens,See Remarks,Vinyl Frames
- Flooring: Tile,Engineered Hardwood
- Number of fireplaces: 1
- Fireplace features: Gas Log,Living Room
- Fireplace: Yes
- Finished area above ground: 3,420
Heating & Cooling
- Heating features: Central,Electric,Heat Pump,Natural Gas,Other
- Cooling features: Central Air,Ceiling Fan(s),Electric,Other
Interior Area
- Total structure area: 3,420
- Total interior livable area: 3,420 sqft
Property
Details
- Parcel number: 135c Q 007.02
Features
- Patio & porch: Covered,Deck,Other,Patio,Terrace
- Exterior features: Balcony,Other
- Fencing: Front Yard,Aluminum
Lot
- Lot size: 3,990 sqft
- Features: Level
- Lot size dimensions: 0.00
Parking
- Total spaces: 2
- Parking features: Concrete,Driveway,Garage,Garage Door Opener
- Has garage: Yes
- Attached garage spaces: 2
- Covered spaces: 2