
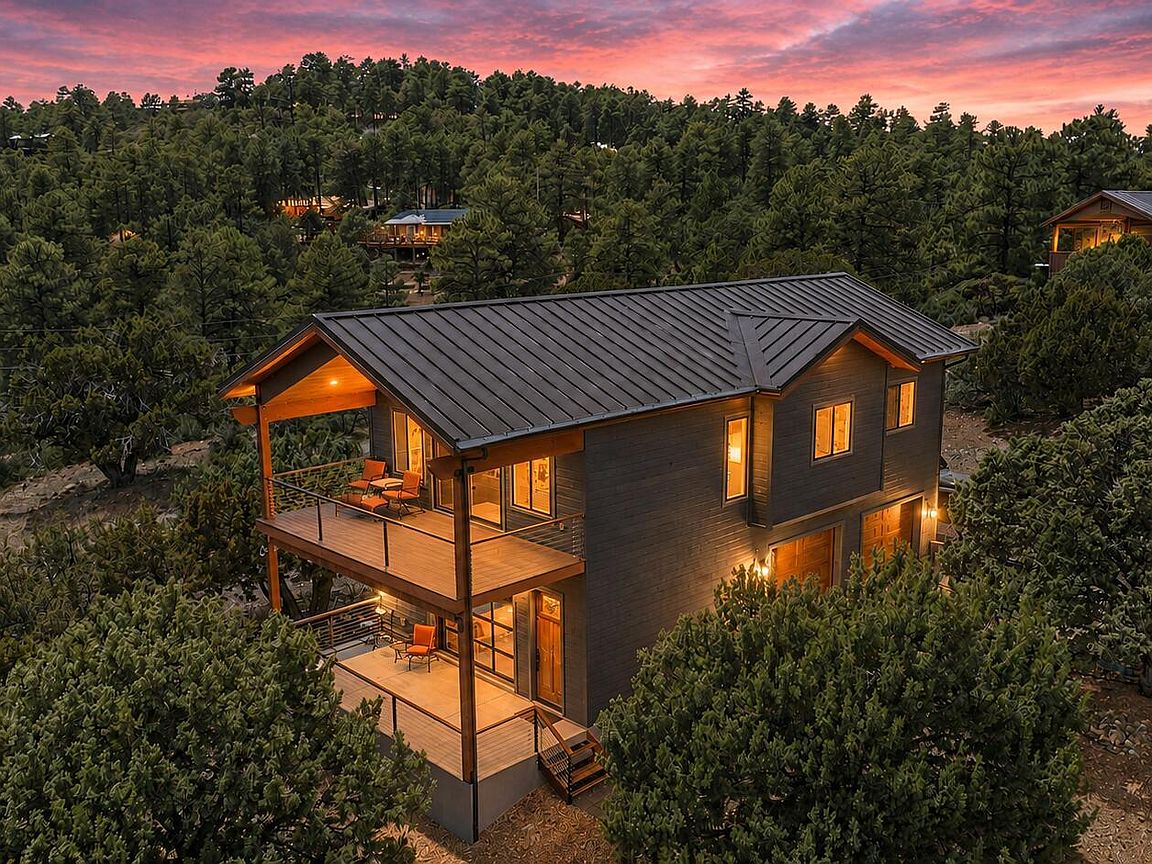


5758 W Sunrise Drive, Prescott, AZ, 86305
About This Home
Experience elevated mountain living in the highly sought-after Highland Pines community! Built in 2020 and situated on over 3 quarters of an acre, this beautifully crafted 1,523 square foot home offers breathtaking panoramic views of Prescott, Thumb Butte, and the surrounding mountains. Designed to embrace its stunning setting, the home combines modern construction with the serenity of Prescott's pines. Inside, you'll find an open and inviting floor plan featuring 1 bedroom, 1.5 bathrooms, and a versatile studio/workshop space with indoor/outdoor living that can easily serve as a second bedroom, guest quarters, art studio, home office, or hobby room. Large windows capture the incredible views and fill the home with natural light, while quality finishes and thoughtful design create a warm and comfortable atmosphere throughout. The oversized 2-car garage provides ample room for vehicles, storage, and outdoor gear. Outside, the expansive lot offers privacy, room to roam, and endless opportunities to enjoy the cool mountain air, star-filled skies, and abundant wildlife that make Highland Pines such a special place to call home. Whether you're looking for a full-time residence, mountain getaway, or creative retreat, this exceptional property delivers modern convenience, flexible living space, and some of the most spectacular views Prescott has to offer.
Getting Around
 Car-Dependent
 Very Limited Transit
 Somewhat Bikeable
Schools
Construction
Condition
- Year built: 2020
Materials
- Foundation: Slab,Block
- Roof: Composition
- Construction materials: Wood Siding,Wood Frame,Painted
Type & Style
- Home type: SingleFamily
- Architectural style: Cabin
- Property subType: Single Family Residence
Interior
Appliances
- Appliances included: Refrigerator,Electric Range,Electric Cooktop
- Laundry features: None
Bedrooms & Bathrooms
- Bedrooms: 1
- Bathrooms: 2
- Full bathrooms: 1
- 1/2 bathrooms: 1
Features
- Non-laminate Counter,Quartz Countertops,High Speed Internet,Eat-in Kitchen,9+ Flat Ceilings
- Window features: Double Pane Windows
- Flooring: Tile,Wood,Concrete
Heating & Cooling
- Heating features: Electric
- Cooling features: Central Air,Ceiling Fan(s)
Interior Area
- Total structure area: 1,523
- Total interior livable area: 1,523 sqft
Property
Details
- Parcel number: 10001114
Features
- Stories: 2
- Patio & porch: Covered Deck
- Exterior features: Storage
- Spa features: None
- Fencing: None
- Has view: Yes
- View description: Panoramic,Trees/Woods,City Lights,Mountain(s)
Lot
- Lot size: 0.78 Acres
- Features: Rural,Secluded,Natural Desert Back,Natural Desert Front
Parking
- Total spaces: 4
- Parking features: Off Street,Attached,Direct Access
- Has garage: Yes
- Attached garage spaces: 2
- Covered spaces: 2
- Has uncovered spaces: Yes
- Uncovered spaces: 2