


1408 Grays Point Lane, Aberdeen, WA, 98520
About This Home
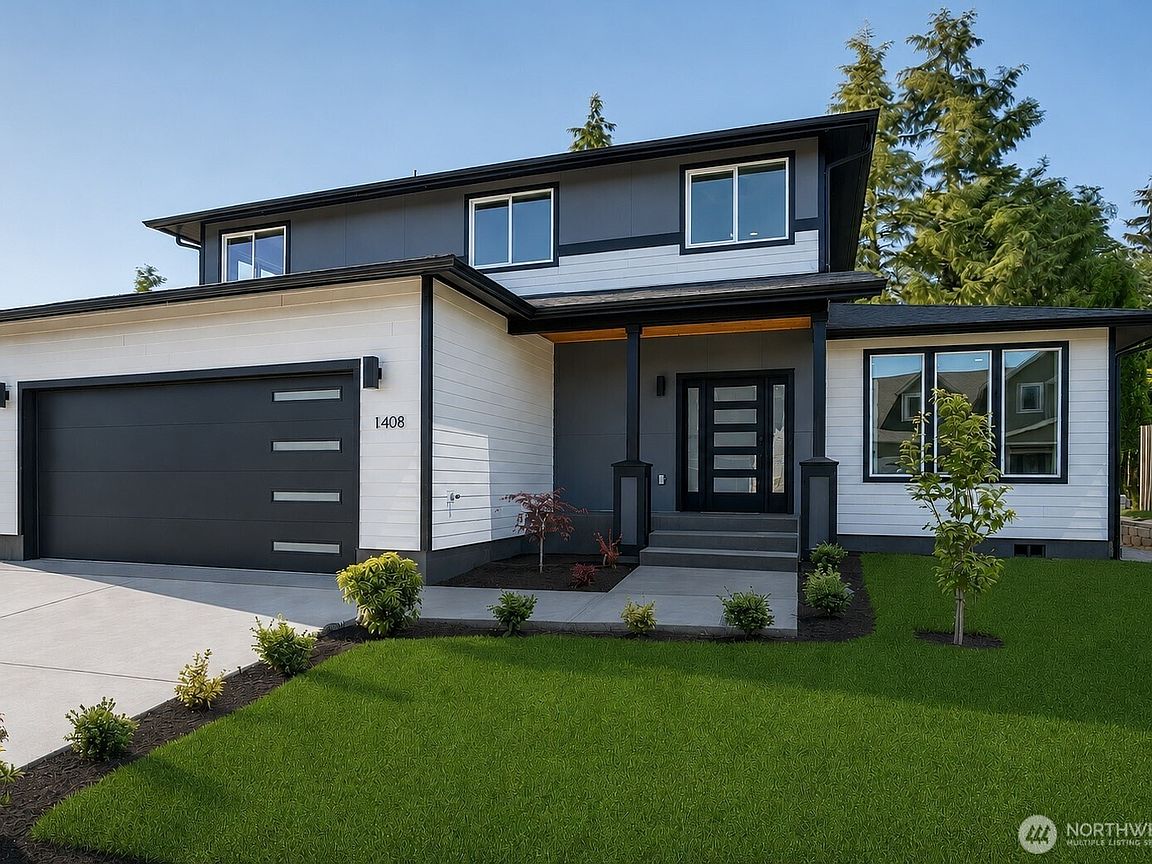
Welcome to this stunning custom-built home, thoughtfully designed with both comfort and style in mind. The spacious floor plan features an open-concept living area anchored by a beautifully appointed kitchen with quartz countertops, creating the perfect space for everyday living and entertaining. Upstairs, you’ll find a private primary suite along with two additional bedrooms, while a dedicated office on the main level offers flexibility for remote work or hobbies. Step outside to enjoy the brand-new deck, ideal for gatherings and summer evenings. An oversized garage with EV charger provides ample space for vehicles, storage, and projects. Situated in a peaceful and welcoming gated-community, this exceptional home offers the perfect blend of modern amenities and small-town charm. Developer is offering a $500 lighting allowance and a $1500 fence with gates allowance with any reasonable offer!
Getting Around
 Car-Dependent
 Very Limited Transit
 Somewhat Bikeable
Schools
Construction
Condition
- New construction: Yes
- Year built: 2026
Materials
- Foundation: Poured Concrete
- Roof: Composition
- Construction materials: Cement Planked,Cement Plank
Type & Style
- Home type: SingleFamily
- Architectural style: 2 Story
- Property subType: Single Family Residence
Interior
Appliances
- Appliances included: Dishwasher,Disposal,Microwave,Refrigerator,Stove(s)/Range(s),Dishwasher(s),Garbage Disposal,Microwave(s),Refrigerator(s)
Basement
- Basement: None
Bathroom Full
- Level: Second
Bathroom Full
- Level: Second
Bedroom
- Level: Second
Bedroom
- Level: Second
Bedrooms & Bathrooms
- Bedrooms: 3
- Bathrooms: 3
- Full bathrooms: 2
- 1/2 bathrooms: 1
- Main level bathrooms: 1
Entry Hall
- Level: Main
Features
- Bath Off Primary,Ceiling Fan(s),Dining Room
- Flooring: Vinyl Plank,Carpet
Heating & Cooling
- Heating features: Forced Air,Electric
- Cooling features: Forced Air
Interior Area
- Total structure area: 2,086
- Total interior livable area: 2,086 sqft
Kitchen With Eating Space
- Level: Main
Living Room
- Level: Main
Master Bedroom
- Level: Second
Other
- Level: Main
Property
Details
- Parcel number: 016900007200
- Special condition: Standard
Features
- Levels: Two
- Stories: 2
- Entry location: Main
- Patio & porch: Bath Off Primary,Ceiling Fan(s),Dining Room,Walk-In Closet(s)
- Has view: Yes
- View description: Territorial
- Topography of land: Level
- Residential vegetation: Wooded
Lot
- Lot size: 8,398 sqft
- Features: Paved,Cable TV,High Speed Internet
Parking
- Total spaces: 2
- Parking features: Driveway,Attached Garage,Off Street
- Has garage: Yes
- Covered spaces: 2