


728 Westfield Dr, Riverton, NJ, 08077
About This Home
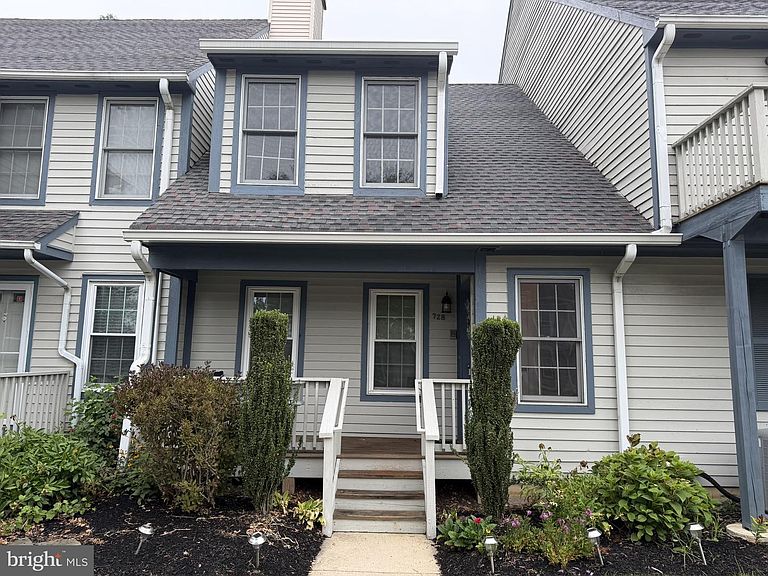
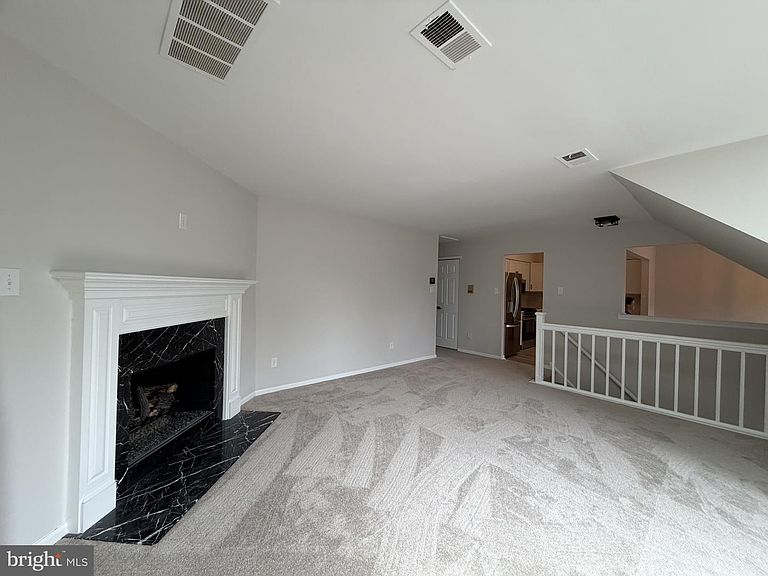
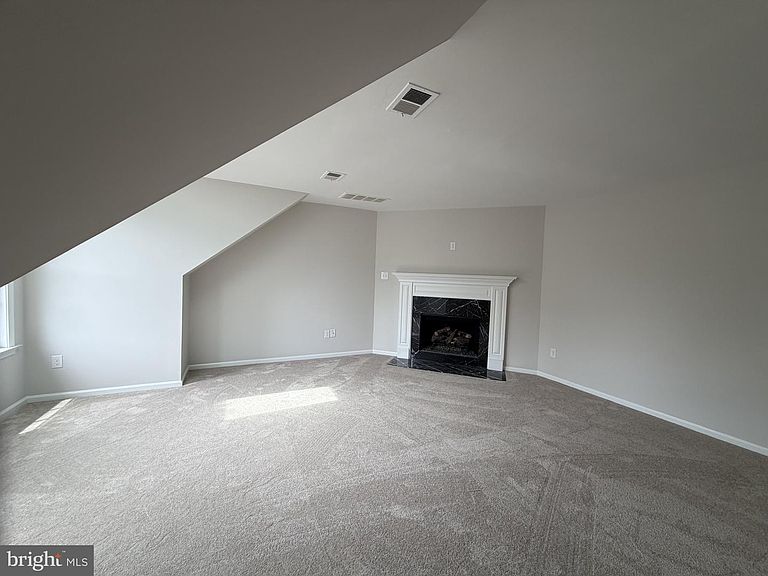
Price improvement! Move in ready! Welcome to the highly desirable Westfield Leas 55+ community in Cinnaminson! This beautifully renovated 2-bedroom, 1-bath condominium offers comfortable, low-maintenance living with stylish updates throughout. Freshly painted and featuring new flooring, this beautiful home boasts a stunning new kitchen complete with quartz countertops, new cabinetry, and brand-new appliances. The spacious floor plan includes a large living room with a cozy gas fireplace, creating the perfect space for relaxing or entertaining. Both bedrooms offer generous closet space, while the updated bathroom adds to the home's modern appeal. Additional highlights include attic storage and a large unfinished basement, providing abundant storage space and endless possibilities for hobbies, a workshop, or future customization. Beyond the home itself, residents enjoy the exceptional amenities and active lifestyle that make Westfield Leas one of Cinnaminson's most sought-after adult communities. Take advantage of the community swimming pool and tennis courts, beautifully maintained grounds, and a welcoming neighborhood atmosphere. Conveniently located near shopping, dining, major highways, and everyday conveniences, this turnkey home offers the perfect combination of comfort, style, and carefree living. Just unpack and enjoy everything Westfield Leas has to offer!
Getting Around
 Somewhat Walkable
 Very Limited Transit
 Somewhat Bikeable
Schools
Construction
Condition
- Year built: 1987
Materials
- Foundation: Brick/Mortar
- Construction materials: Wood Siding
Type & Style
- Home type: Condo
- Architectural style: Other
- Property subType: Condominium
Interior
Appliances
- Appliances included: Microwave,Dishwasher,Dryer,ENERGY STAR Qualified Washer,ENERGY STAR Qualified Dishwasher,ENERGY STAR Qualified Refrigerator,Ice Maker,Oven/Range - Gas,Gas Water Heater
- Laundry features: Main Level
Basement
- Area: 0
Basement
- Has basement: Yes
- Basement: Unfinished
Bedrooms & Bathrooms
- Bedrooms: 2
- Bathrooms: 1
- Full bathrooms: 1
- Main level bathrooms: 1
- Main level bedrooms: 2
Features
- Attic,Bathroom - Walk-In Shower,Ceiling Fan(s),Dining Area,Family Room Off Kitchen
- Flooring: Carpet
- Number of fireplaces: 1
- Fireplace features: Gas/Propane
- Fireplace: Yes
- Finished area below ground: 0
- Finished area above ground: 1,225
Heating & Cooling
- Heating features: Forced Air,Natural Gas
- Cooling features: Central Air,Electric
Interior Area
- Total structure area: 1,225
- Total interior livable area: 1,225 sqft
Property
Accessibility
- Accessibility features: Doors - Lever Handle(s),Doors - Swing In
Details
- Parcel number: 0802202 0200007C728
- Zoning: RESIDENTIAL/CONDO
- Special condition: Standard
Features
- Levels: Two
- Stories: 2
- Pool features: Community
Parking
- Parking features: Parking Lot