



102 Holly St, Galax, VA, 24333
About This Home
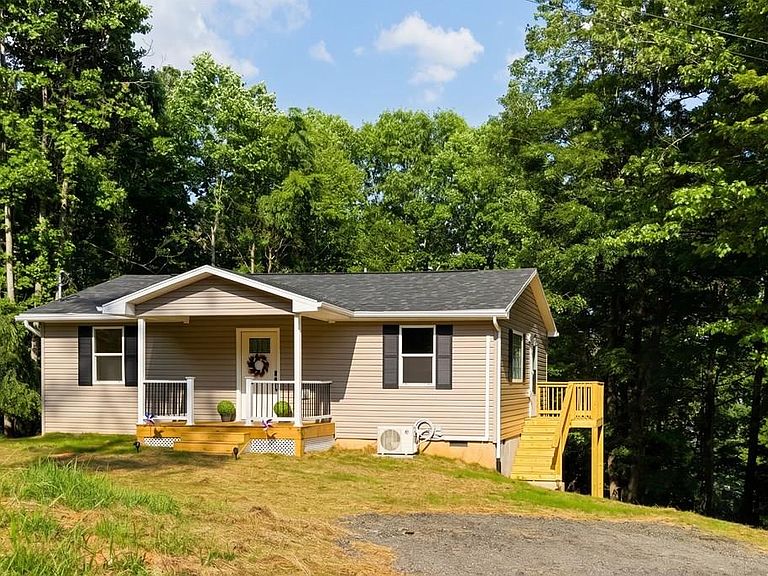
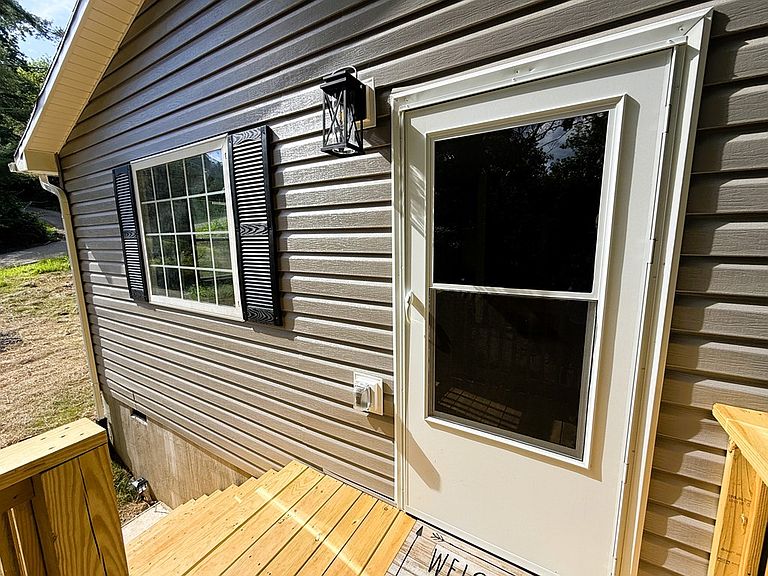
Brand-New in 2026! Welcome to your sanctuary in downtown Galax, Virginia! Completed in May, this 864-sqft modern cottage blends premium finishes with efficiency. Tucked in the quiet, established Woodland Heights neighborhood, the property sits on a wooded lot offering a rare nature buffer near city conveniences. Inside, an airy open floor plan maximizes space with waterproof vinyl plank flooring throughout-perfect for pets & high traffic. The bright kitchen features custom cabinetry and sleek stainless-steel appliances. Both bedrooms offer great dimensions with plenty of closet space and share a beautifully appointed full bath. Enjoy a 2-min drive up historic Main St. to the World's Oldest & Largest Fiddlers' Convention, Virginia's Official BBQ Championship-Smoke on the Mountain, along with unique shopping & dining opportunities. Features all-new systems, city water/sewer, and a low-maintenance exterior. With an unbeatable location less than 2 miles from the New River Trail State Park, this turn-key property is perfect for anyone from first time home buyers to investors looking for a profitable Airbnb or VRBO rental! The listing agent is the deeded owner of the property.
Getting Around
 Car-Dependent
 Very Limited Transit
 Somewhat Bikeable
Schools
Construction
Condition
- Property condition: Exterior Condition: New,Interior Condition: New
- New construction: Yes
- Year built: 2026
Materials
- Foundation: Block
- Roof: Shingle
- Construction materials: Vinyl Siding,Dry Wall
Type & Style
- Home type: SingleFamily
- Architectural style: Cottage,Traditional
- Property subType: Single Family Residence
Interior
Appliances
- Appliances included: Dishwasher,Electric Range,Electric Water Heater,Microwave,Refrigerator
- Laundry features: Main Level
Basement
- Area: 0
Basement
- Has basement: Yes
- Basement: Crawl Space,None
Bathroom
- Level: Main
Bedroom2
- Level: Main
Bedrooms & Bathrooms
- Bedrooms: 2
- Bathrooms: 1
- Full bathrooms: 1
- Main level bathrooms: 1
- Main level bedrooms: 2
Features
- Ceiling Fan(s),Newer Paint,Internet Availability Other/See Remarks
- Window features: Insulated Windows,Vinyl
- Flooring: Newer Floor Covering,Luxury Vinyl,Plank
- Fireplace features: None
- Finished area below ground: 0
- Finished area above ground: 864
Heating & Cooling
- Heating features: Electric
- Cooling features: Electric
Interior Area
- Total structure area: 864
- Total interior livable area: 864 sqft
Kitchen
- Level: Main
Master Bedroom
- Level: Main
Property
Details
- Zoning: R-1
Features
- Stories: 1
- Patio & porch: Covered,Porch
- Exterior features: Mature Trees
- Fencing: None
- Water view: None
- Waterfront features: None
Lot
- Lot size: 0.44 Acres
- Features: Cul-De-Sac,Rolling Slope,Wooded
Parking
- Parking features: Driveway,Gravel