


3305 Wickfield Pass, League City, TX, 77573
4beds
3baths
2,399sqft
$550,000
$229price/sqft
$4,004/moest. monthly cost
$160,160/yrincome needed
About This Home
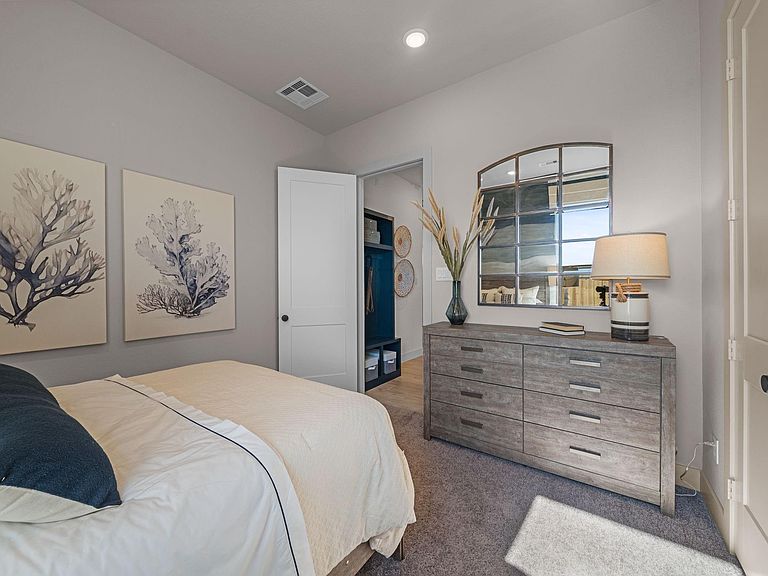
This Hampton plan offers a delightful single-story home has 4 bedrooms, 3 baths, study, a large, covered patio and a 3-car garage. A grand family room is adjacent to an island kitchen plus a casual dining area. The study has glass French doors, and the secondary bedrooms all have walk in closets. The main bath has a large shower and a standalone tub. Like all of our homes in Westland Ranch, fully sodded yards with sprinkler systems, full gutters, 4-sided brick, 8' garage headers, 8' interior doors 1st floor, Soft closed cabinets and blinds included.
Getting Around
0
 Car-Dependent
0
 Very Limited Transit
25
 Somewhat Bikeable
Schools
9/10
7/10
8/10
Construction
Condition
- New construction: Yes
- Year built: 2026
Materials
- Foundation: Slab
- Roof: Composition
- Construction materials: Brick,Cement Siding
Other
- Builder name: Chesmar Homes
Type & Style
- Home type: SingleFamily
- Architectural style: Traditional
- Property subType: Single Family Residence
Interior
Appliances
- Appliances included: ENERGY STAR Qualified Appliances,Convection Oven,Gas Oven,Microwave,Gas Range,Dishwasher
- Laundry features: Electric Dryer Hookup,Washer Hookup
Bedrooms & Bathrooms
- Bedrooms: 4
- Bathrooms: 3
- Full bathrooms: 3
Features
- High Ceilings,Prewired for Alarm System,En-Suite Bath,Walk-In Closet(s)
- Flooring: Carpet,Tile
- Number of fireplaces: 1
- Fireplace: Yes
Heating & Cooling
- Heating features: Electric,Natural Gas
- Cooling features: Ceiling Fan(s),Electric,Gas
Interior Area
- Total structure area: 2,399
- Total interior livable area: 2,399 sqft
Kitchen
- Features: Kitchen Island,Kitchen open to Family Room,Pantry,Under Cabinet Lighting,Walk-in Pantry
Master Bathroom
- Features: Primary Bath: Double Sinks,Primary Bath: Shower Only,Secondary Bath(s): Tub/Shower Combo
Property
Details
- Parcel number: 752605040008000
Features
- Stories: 1
- Patio & porch: Covered
- Exterior features: Sprinkler System
- Fencing: Back Yard
Lot
- Lot size: 8,001 sqft
- Features: Back Yard,Subdivided,0 Up To 1/4 Acre
- Lot size dimensions: 73 x 120
Parking
- Total spaces: 3
- Parking features: Attached,Oversized
- Has garage: Yes
- Attached garage spaces: 3
- Covered spaces: 3