


Nhn Jensen Rd Lot 8, Gustavus, AK, 99826
About This Home
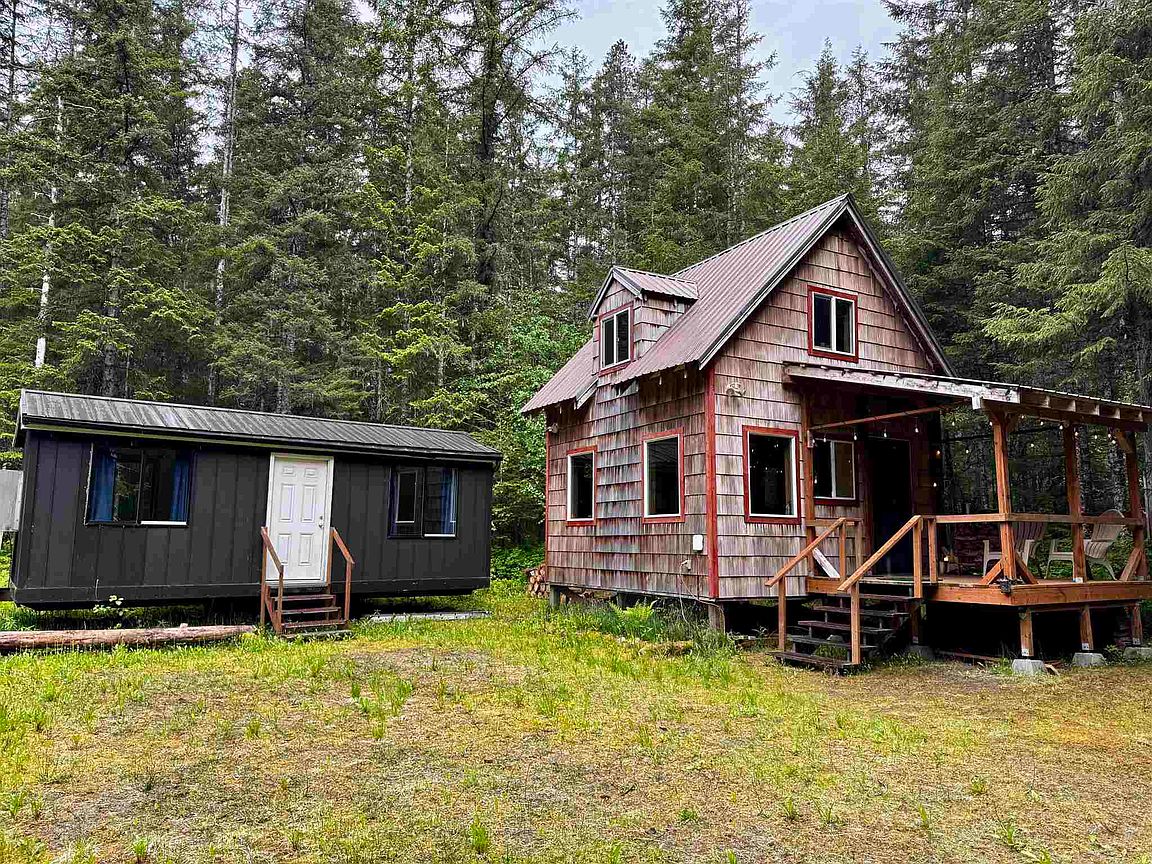
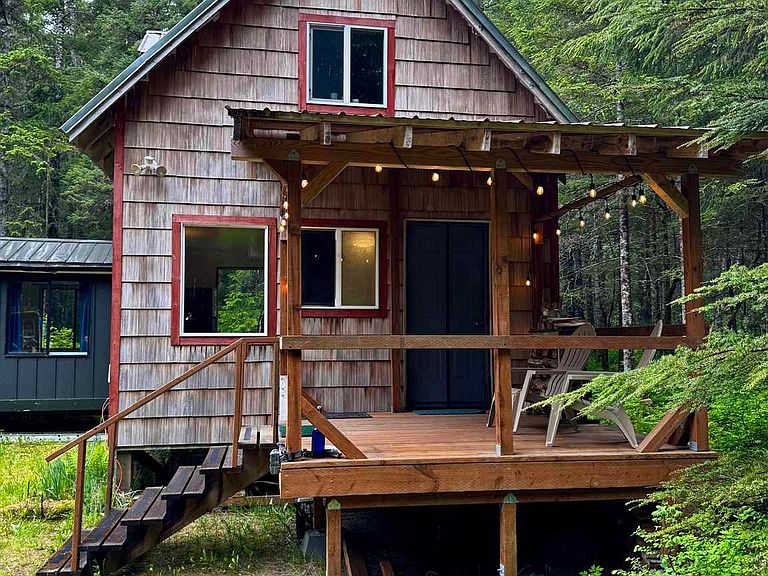
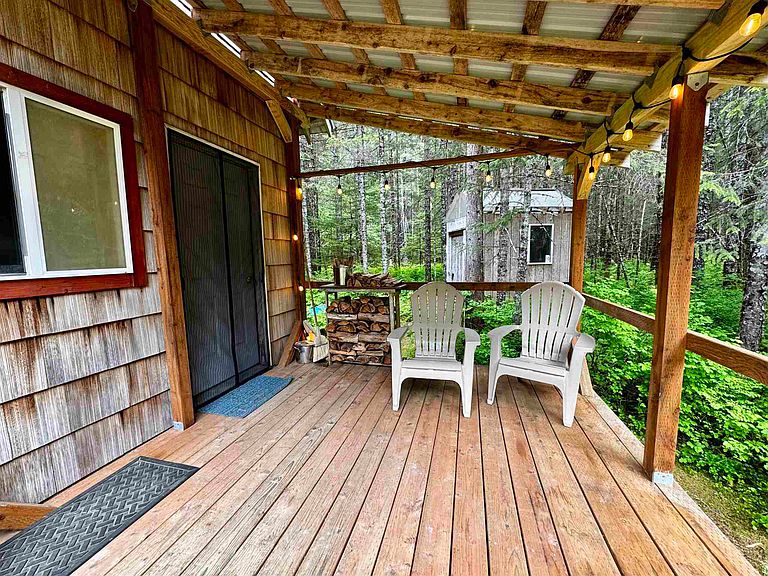
Alaska Living at Its Best! Cabin & "Tiny Home" Nestled on a beautiful 10-acre square parcel. This unique property offers the perfect blend of comfort, privacy, and functionality. The cozy cabin is equipped with electricity, a wood stove for those chilly Alaska evenings, a bathroom with a stand-up shower, on-demand hot water, and a convenient washer/dryer combo. The kitchen area includes a freezer, refrigerator, beverage cooler, and toaster oven, providing everything needed for comfortable day-to-day living. Most furnishings will remain, allowing you to start enjoying the property right away. A finished tiny home provides additional versatile space with heat, drywall, lighting, and flooring already in place—perfect for guests, a hobby space, office, bunkhouse, or future customization. Modern conveniences meet off-the-beaten-path living with DEC-approved well and septic, fiber optic internet, phone service, and a cell booster already installed. Outside, enjoy a covered deck overlooking the property, abundant berry bushes, frequent wildlife sightings, a 6'x8' storage shed, and additional box-truck storage. Approximately 3/4 of an acre has been cleared, creating an ideal setting for recreation, expansion, gardening, or simply enjoying the surrounding wilderness. Whether you're looking for a seasonal retreat, recreational getaway, or your own piece of Alaska to call home, this property offers the infrastructure, privacy, and natural beauty to make it happen.
Getting Around
 Car-Dependent
 Very Limited Transit
 Somewhat Bikeable
Schools
Construction
Condition
- Property condition: Existing
- Year built: 1995
Materials
- Roof: Metal
- Construction materials: Shingle Siding
Type & Style
- Home type: SingleFamily
- Architectural style: Cabin
- Property subType: Cabin
Interior
Appliances
- Appliances included: Refrigerator,Washer,Dryer,Freezer,Electric Surface Unit
- Laundry features: Main Level
Bedrooms & Bathrooms
- Bedrooms: 1
- Bathrooms: 1
Features
- Flooring: Laminate,Vinyl
- Number of fireplaces: 1
- Fireplace features: One,Wood Burning Stove,Living Room
- Fireplace: Yes
Heating
- Heating features: Electric Space Heater,Oil Monitor Type
Interior Area
- Total structure area: 690
- Total interior livable area: 690 sqft
Property
Details
- Zoning: No Data-Not Zoned
Features
- Levels: Two
- Patio & porch: Porch Covered
- Exterior features: Trees
- Waterfront features: None
Lot
- Lot size: 10 Acres
- Features: Wooded,Level
Parking
- Parking features: On Site
- Has uncovered spaces: Yes