



214 E West 3rd Street At N, Ottawa, OH, 45875
About This Home
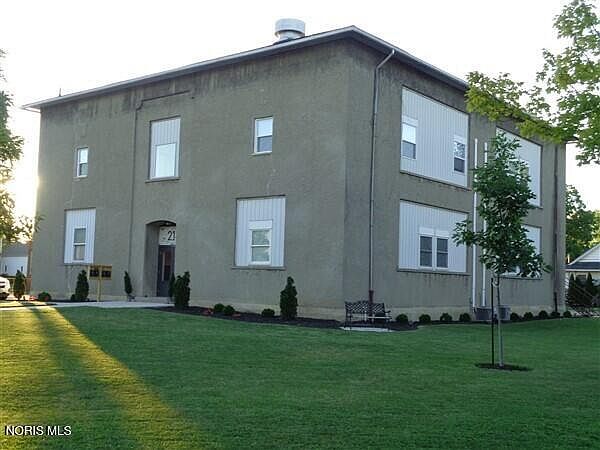
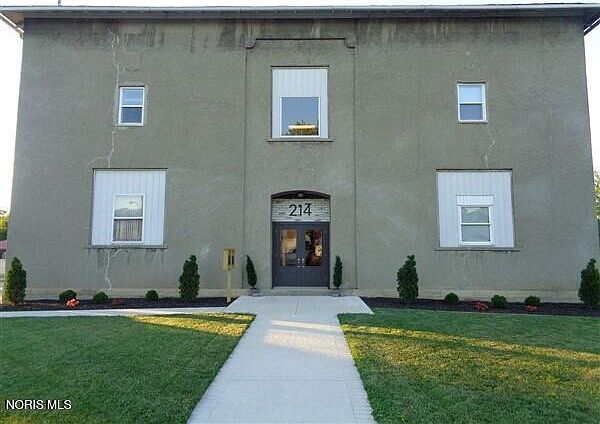
Investors - do not overlook this opportunity. Currently this property has four units on the second floor (all completely renovated within the past four years (one per year - 2022 - 2025). All units are currently occupied - so four sources of income. The first floor is open for new owners to do as they would like. More apartments? A small business? It used to be used as a Dance Center. Lots of options for additional income(s). A little history on the unit. Built in 1868, it was originally the West End School until the 1950's. It was then sold the the Knight of Columbus and used as a meeting hall / event center. It was sold in the 1980's and converted to 4 apartments upstairs and dance center downstairs. New owners acquired in in 2021 and went through a major update. Updates include: Totally renovated all four apartments, a new asphalt roof, concrete sidewalks with stamped edging at the entrance, paved the parking lot, added new landscaping, added a new front double door entrance, repainted the entrance, foyer, hall ways on both first and second floors as well as performed extensive clean up of the exterior of the building. All of the hard work is complete. This opportunity is waiting for you to determine how you want to utilize the first floor of this spacious building (almost another 3,800 square feet, along with a small walk out storage area off of the 1st level.
Getting Around
 Somewhat Walkable
 Very Limited Transit
 Somewhat Bikeable
Schools
Construction
Condition
- Year built: 1868
Materials
- Foundation: Combination,Crawl Space,Slab
- Roof: Asphalt,Shingle
- Construction materials: Blown-In Insulation,Brick,Concrete,Stone,Stucco
Type & Style
- Home type: MultiFamily
- Property subType: Quadruplex
Interior
Appliances
- Appliances included: Microwave,Water Heater,Dryer,Electric Cooktop,Electric Oven,Refrigerator,Washer
- Laundry features: Accessible Utilities or Laundry,Common Area,Electric Dryer Hookup,Upper Level,Washer Hookup
Bedrooms & Bathrooms
- Bedrooms: 8
- Bathrooms: 4
Features
- Entrance Foyer,Storage,Wide Interior Halls and Doors
- Door features: ENERGY STAR Qualified Doors,Levered or Graspable Door Handles,Wide Doors
- Window features: Double Pane Windows
- Flooring: Ceramic Tile,Concrete,Hardwood
Heating & Cooling
- Heating features: Baseboard
- Cooling features: Ceiling Fan(s),Central Air,Electric,Multi Units,Whole House Fan
Interior Area
- Total structure area: 3,840
- Total interior livable area: 3,840 sqft
Property
Details
- Parcel number: 32005090.0000
- Zoning: Commercial
Features
- Exterior features: Courtyard,Lighting,Private Yard
- Has view: Yes
- View description: Downtown
Lot
- Lot size: 0.45 Acres
- Features: Corner Lot,Landscaped,Level
- Lot size dimensions: 120' W x 165' D
Parking
- Total spaces: 21
- Parking features: Asphalt,Off Street,Paved,Additional Parking,Alley Access