


431 N Elm Street, Sterling, CO, 80751
About This Home
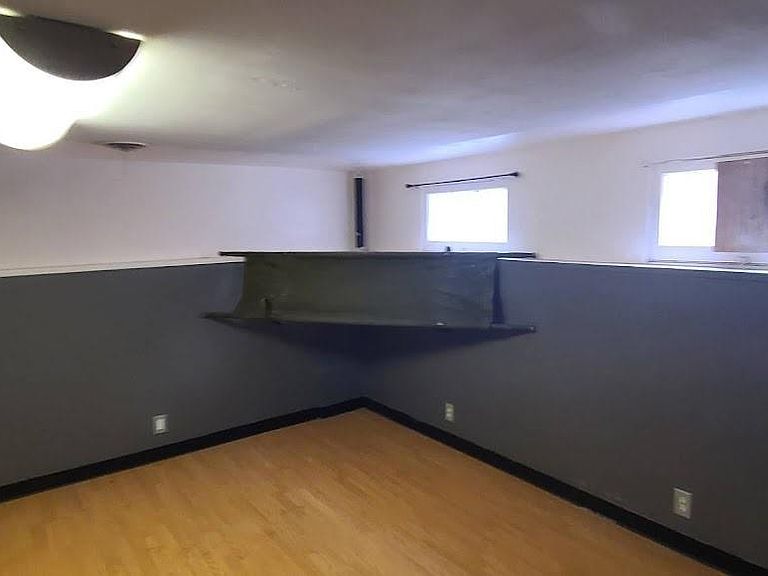
Incredible opportunity awaits. This home is bursting with potential to build massive sweat equity. This spacious bungalow is perfectly situated on a premium corner lot. Featuring a private fenced yard, a detached garage, and a charming covered front porch and also a covered back patio. This home is a peaceful retreat just waiting for your personal touch. Let your imagination bring it to life! ?Inside, you'll find a spacious functional layout. The main level boasts a cozy living room with a fireplace, a formal dining room with a huge picture window overlooking the backyard. It has two bedrooms and an additional main-floor bonus room which is perfect for a home office, nursery, or potential third bedroom. There is also a full finished basement with another bedroom and 3/4 bath. Along with a family room and could have another bedroom. Add an efficiency kitchen and you would have the perfect mother-in-law suite or be able to rent it out for added income. Great location, enjoy the quiet and peaceful neighborhood with great neighbors. This property is a rare find. Flexible financing options are available, including lease option, seller carry, and private financing. Don't miss out on this amazing project—schedule your showing today! Call the listing agent with any questions. Motivated seller!
Getting Around
 Very Walkable
 Very Limited Transit
 Bikeable
Schools
Construction
Condition
- Property condition: Fixer
- Year built: 1916
Materials
- Foundation: Slab
- Roof: Composition
- Construction materials: Brick,Frame,Vinyl Siding
Type & Style
- Home type: SingleFamily
- Architectural style: Bungalow
- Property subType: Single Family Residence
Interior
Appliances
- Appliances included: Cooktop,Dishwasher,Dryer,Gas Water Heater,Microwave,Oven,Range Hood,Refrigerator,Washer
- Laundry features: In Unit
Basement
- Has basement: Yes
- Basement: Finished,Full,Sump Pump
Bathroom
- Features: Primary Suite
- Level: Main
Bathroom
- Level: Basement
Bedroom
- Level: Main
Bedroom
- Level: Main
Bedroom
- Level: Basement
Bedrooms & Bathrooms
- Bedrooms: 3
- Bathrooms: 2
- Full bathrooms: 1
- 3/4 bathrooms: 1
- Main level bathrooms: 1
- Main level bedrooms: 2
Bonus Room
- Level: Main
Dining Room
- Level: Main
Family Room
- Level: Basement
Features
- Ceiling Fan(s)
- Flooring: Tile,Vinyl,Wood
- Number of fireplaces: 1
- Fireplace features: Living Room
- Fireplace: Yes
- Finished area below ground: 924
- Finished area above ground: 1,152
Heating & Cooling
- Heating features: Forced Air,Natural Gas
- Cooling features: Air Conditioning-Room
Interior Area
- Total structure area: 2,076
- Total interior livable area: 2,076 sqft
Kitchen
- Level: Main
Living Room
- Level: Main
Property
Details
- Parcel number: 38052529416015
- Zoning: Residential
- Special condition: Standard
- Exclusions: Sellers Personal Property
Features
- Levels: One
- Stories: 1
- Entry location: Ground
- Patio & porch: Covered,Front Porch,Patio
- Exterior features: Private Yard,Rain Gutters
- Fencing: Full
Lot
- Lot size: 5,001 sqft
- Features: Corner Lot,Level,Sprinklers In Front,Sprinklers In Rear
Parking
- Total spaces: 2
- Parking features: Concrete,Lighted,Storage
- Has garage: Yes
- Attached garage spaces: 2
- Covered spaces: 2