


3612 Gold King Place Circle, Dinuba, CA, 93618
About This Home
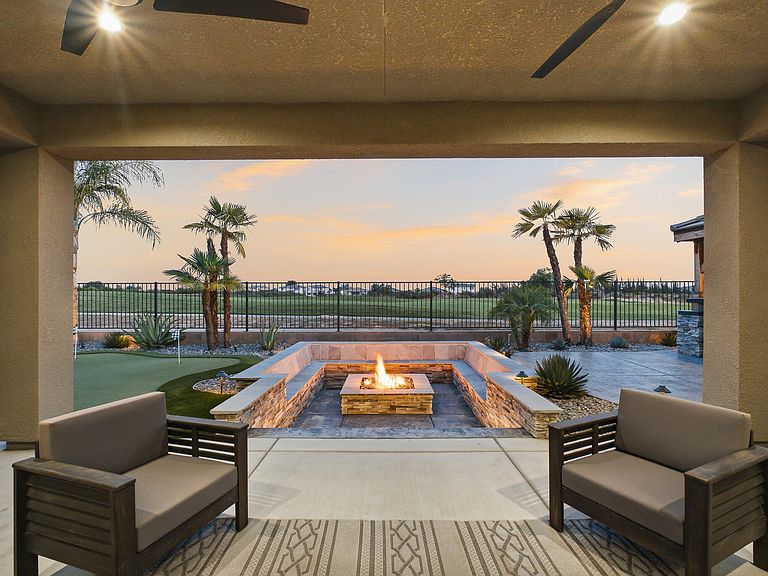
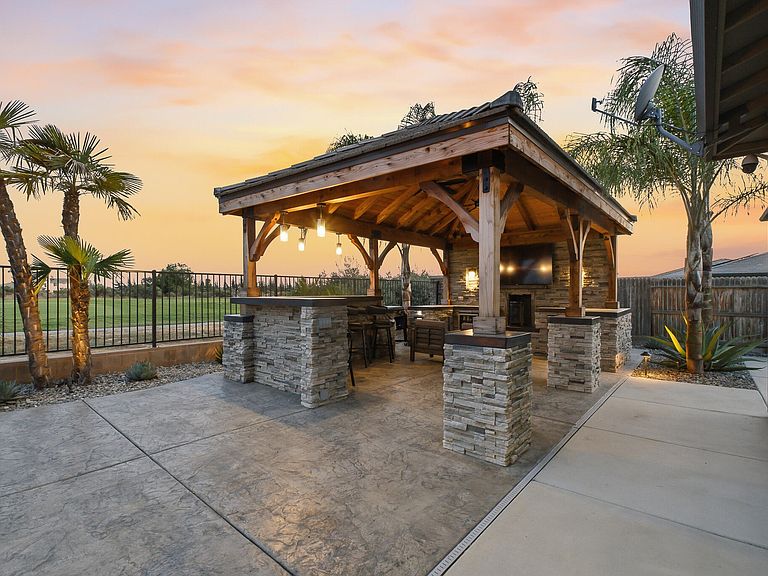
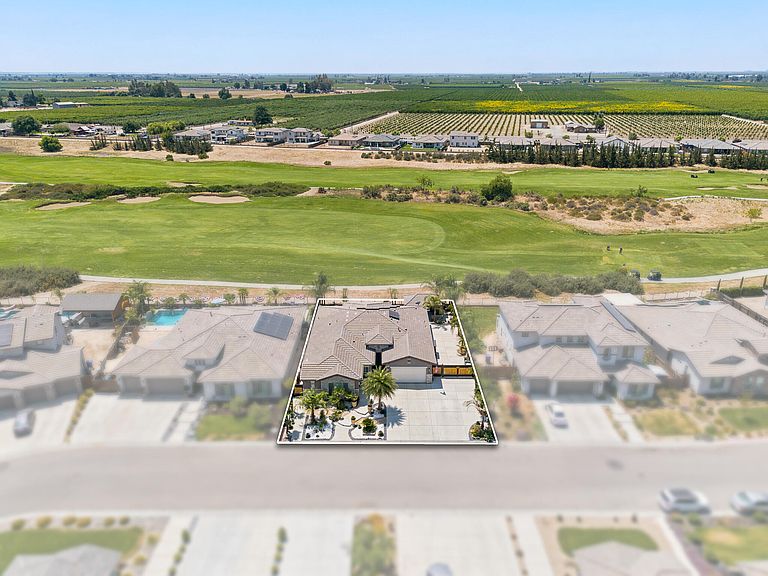
Welcome to 3612 Gold King Place Circle, a beautifully upgraded 4 bed, 2.5 bathroom, 2,581 sqft. home with owned solar, built in 2021 and positioned in one of Dinuba's most desirable golf course communities. Set near Ridge Creek Golf Club and backing directly to the course, this home offers an ideal blend of modern comfort, custom style finishes, and incredible indoor outdoor living. Inside, the open concept layout features a spacious great room, statement stone accent walls, arched architectural details, upgraded lighting, and a stunning kitchen with black cabinetry, gold hardware, granite countertops, stainless steel appliances, a gas cooktop with hood, built in microwave/oven, large island with seating, and an adjoining dining area with views toward the backyard and golf course. The private primary suite offers generous space, wood style flooring, plantation shutters, outdoor access, two large walk in closets, and a spa inspired bath with dual sinks, soaking tub, and walk in shower. Additional highlights include a dedicated office/flex room, indoor laundry with cabinetry, secondary bedrooms, a stylish powder bath, water filtration system, solar panels, and a split 3 car garage setup with an attached 2 car garage plus a separate attached single car garage currently used as a private gym. The backyard is the true showpiece, designed for entertaining with a covered patio, custom outdoor pavilion, bar seating, built in TV area, beverage storage, fans, lighting, fire pit seating area, putting green, low maintenance landscaping, and peaceful golf course views. With a large driveway, gated side access, mature palms, drought friendly landscaping, and close proximity to Ridge Creek amenities, dining, community events, and surrounding Central Valley farmland views, this property offers a rare opportunity to enjoy resort style living in a sought after Dinuba location.
Getting Around
 Car-Dependent
 Very Limited Transit
 Somewhat Bikeable
Schools
Construction
Condition
- Year built: 2021
Materials
- Foundation: Concrete Perimeter
- Roof: Tile
- Construction materials: Brick,Stone,Stucco
Type & Style
- Home type: SingleFamily
- Property subType: Single Family Residence,Residential
Interior
Appliances
- Appliances included: Bar Fridge,Dishwasher,Dryer,Ice Maker,Microwave,Oven,Range Hood,Refrigerator,Washer,Wine Cooler
- Laundry features: Inside,Laundry Room
Bedrooms & Bathrooms
- Bedrooms: 4
- Bathrooms: 3
- Full bathrooms: 2
- 1/2 bathrooms: 1
Features
- Bar,Beamed Ceilings,Breakfast Bar,Ceiling Fan(s),Crown Molding,Dry Bar,Kitchen Island,Open Floorplan,Recessed Lighting,Stone Counters
- Flooring: Carpet,Hardwood,Wood
- Fireplace features: Fire Pit
- Fireplace: Yes
- Common walls with other units/homes: No Common Walls
Heating & Cooling
- Heating features: Central,Natural Gas
- Cooling features: Ceiling Fan(s),Central Air
Interior Area
- Total structure area: 2,581
- Total interior livable area: 2,581 sqft
Property
Details
- Parcel number: 012420012000
Features
- Stories: 1
- Patio & porch: Covered,Front Porch,Patio,Porch
- Exterior features: Barbecue
- Has view: Yes
- View description: Golf Course
Lot
- Lot size: 10,019 sqft
- Features: Back Yard
- Lot size dimensions: Buyer to verify.
Parking
- Total spaces: 3
- Parking features: Attached
- Has garage: Yes
- Attached garage spaces: 3
- Covered spaces: 3