


200 W Hillcrest Dr, Alexander, AR, 72002
5beds
5baths
4,800sqft
$919,999
$192price/sqft
$6,067/moest. monthly cost
$242,680/yrincome needed
About This Home
Welcome home to this spacious 4-bedroom gem offering room to grow, work, and play. A flexible office/guest bedroom makes it easy to work from home or host visitors in comfort, while the bonus room adds extra space for a playroom, media room, or hobby studio — the possibilities are endless. Step outside to your own private retreat: a secret garden-like backyard that feels like an escape from the everyday, perfect for morning coffee, evening relaxation, or weekend entertaining. With thoughtful space throughout and a backyard oasis you won’t find anywhere else, this Alexander home is ready to welcome its next owner. Schedule your showing today!
Getting Around
0
 Car-Dependent
0
 Very Limited Transit
20
 Somewhat Bikeable
Schools
7/10
8/10
5/10
Construction
Condition
- Year built: 2005
Materials
- Foundation: Slab/Crawl Combination
- Roof: Shingle
- Construction materials: Brick
Type & Style
- Home type: SingleFamily
- Architectural style: Other (see remarks)
- Property subType: Single Family Residence
Interior
Appliances
- Appliances included: Built-In Range,Gas Range
Basement
- Has basement: Yes
- Basement: Unfinished
Bedrooms & Bathrooms
- Bedrooms: 5
- Bathrooms: 5
- Full bathrooms: 4
- 1/2 bathrooms: 1
Dining Room
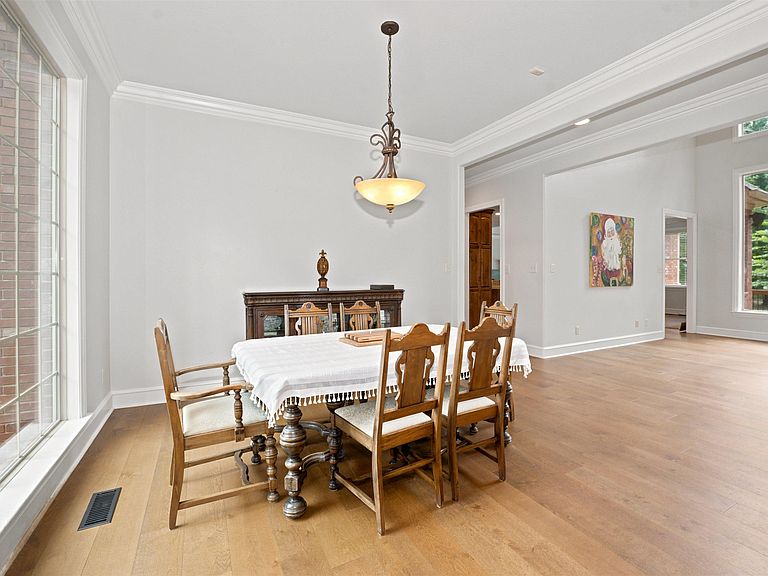
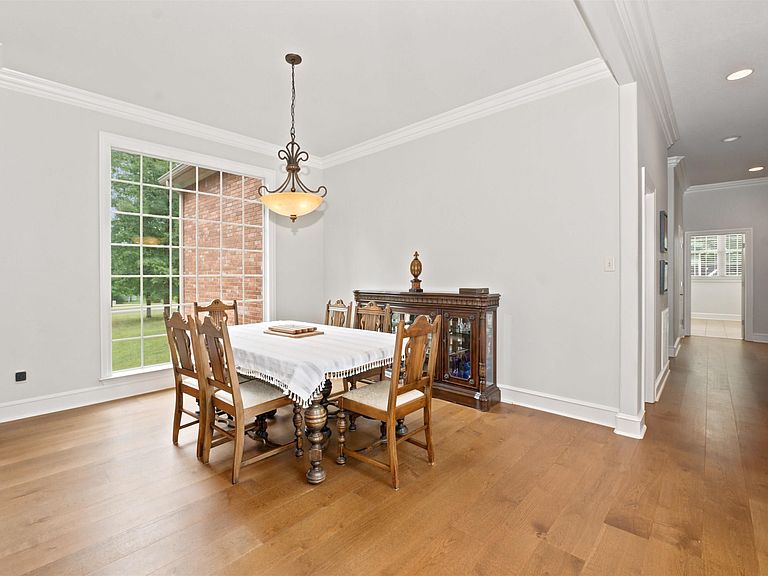
- Features: Separate Dining Room,Eat-in Kitchen,Kitchen/Den
Features
- Wet Bar,Granite Counters,Pantry,Sheet Rock,Tray Ceiling(s),Vaulted Ceiling(s),Primary Bedroom/Main Lv,Guest Bedroom Apart,3 Bedrooms Upper Level
- Door features: Insulated Doors
- Window features: Insulated Windows
- Flooring: Wood,Tile
- Fireplace features: Gas Logs Present
- Fireplace: Yes
Heating & Cooling
- Heating features: Electric
- Cooling features: Electric
Interior Area
- Total structure area: 4,800
- Total interior livable area: 4,800 sqft
Property
Features
- Levels: Two
- Stories: 2
- Patio & porch: Deck,Porch
- Exterior features: Rain Gutters
Lot
- Lot size: 5 Acres
- Features: Level
Parking
- Total spaces: 3
- Parking features: Garage,Three Car,Garage Faces Side
- Has garage: Yes