



2489 W Burberry Way, Sacramento, CA, 95835
About This Home
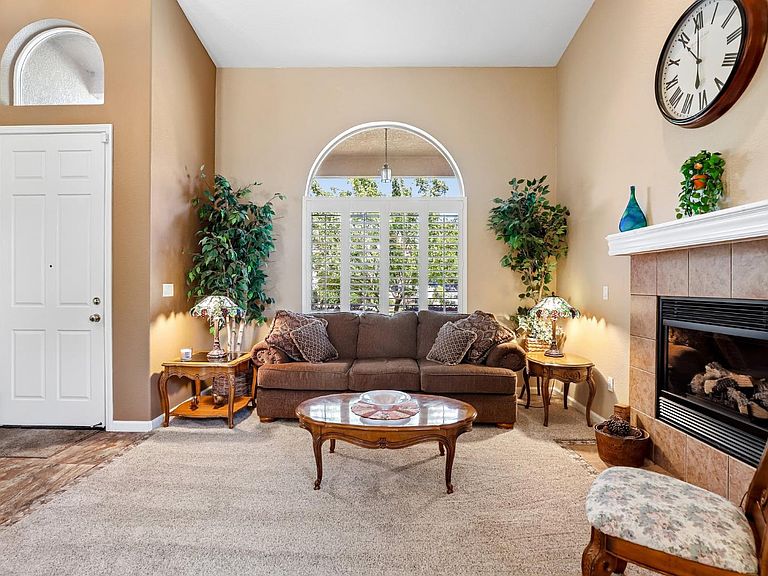
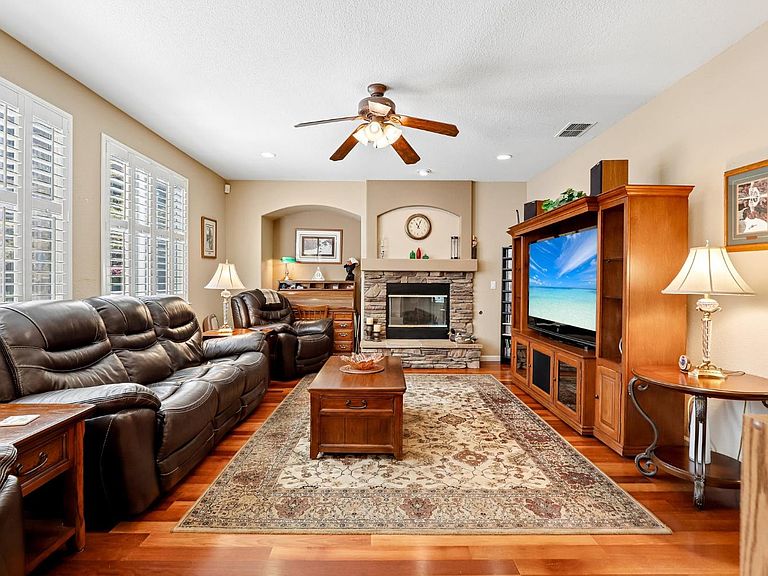
Welcome home to a beautiful two story in the highly sought-after Natomas Park Community. This beautifully maintained residence offers approximately 2,475 sq. ft. of comfortable living space with 3 bedrooms, 3 full bathrooms, and a flexible floor plan designed for today's lifestyle. The spacious kitchen opens to the family room, creating the perfect setting for entertaining as well as everyday living. Generous windows fill the home with natural light and are covered in beautiful white shutters. Situated on a large corner lot, the backyard offers plenty of space for relaxing in your very own sparkling pool, gardening or entertaining. Residents enjoy access to the renowned Natomas Park Clubhouse with resort style amenities including pools, fitness facilities, parks, and community activities. Located near shopping, dining, awesome schools, downtown Sacramento, the Sacramento International Airport, and major freeways. This home combines suburban comfort with exceptional convenience. So many great features to list. You must come see for yourselves!
Getting Around
 Car-Dependent
 Minimal Transit
 Bikeable
Schools
Construction
Condition
- Year built: 2003
Materials
- Foundation: Slab
- Roof: Tile
- Construction materials: Brick,Stucco,Frame
Type & Style
- Home type: SingleFamily
- Architectural style: Ranch,Traditional
- Property subType: Single Family Residence
Interior
Appliances
- Appliances included: Free-Standing Gas Range,Gas Water Heater,Range Hood,Dishwasher,Disposal,Microwave,Plumbed For Ice Maker
- Laundry features: Laundry Room,Ground Floor,Inside Room
Bedrooms & Bathrooms
- Bedrooms: 3
- Bathrooms: 3
- Full bathrooms: 3
Dining Room
- Features: Breakfast Nook,Space in Kitchen,Dining/Living Combo
Features
- Flooring: Carpet,Tile,Wood
- Number of fireplaces: 2
- Fireplace features: Living Room,Family Room,Gas
- Fireplace: Yes
Heating & Cooling
- Heating features: Central,Fireplace(s),Gas
- Cooling features: Ceiling Fan(s),Central Air
Interior Area
- Total structure area: 0
- Total interior livable area: 2,475 sqft
Kitchen
- Features: Breakfast Area,Pantry Closet,Kitchen/Family Combo,Tile Counters
Master Bathroom
- Features: Shower Stall(s),Double Vanity,Tile,Tub,Walk-In Closet(s),Window
Master Bedroom
- Features: Walk-In Closet
Property
Details
- Zoning: R-1-PU
- Special condition: Standard
Features
- Private pool: Yes
- Pool features: In Ground,On Lot,Community,Pool Sweep,Fenced
- Fencing: Back Yard,Wood,Fenced
- Topography of land: Level,Trees Few,Level,Trees Few
Lot
- Lot size: 7,117 sqft
- Features: Auto Sprinkler F&R,Corner Lot,Curb(s)/Gutter(s),Shape Regular,Landscape Back,Landscape Front
Parking
- Total spaces: 2
- Parking features: Attached,Garage Door Opener,Garage Faces Front,Driveway
- Has garage: Yes
- Attached garage spaces: 2
- Covered spaces: 2
- Has uncovered spaces: Yes