



11016 N Corrington Ave, Kansas City, MO, 64156
About This Home
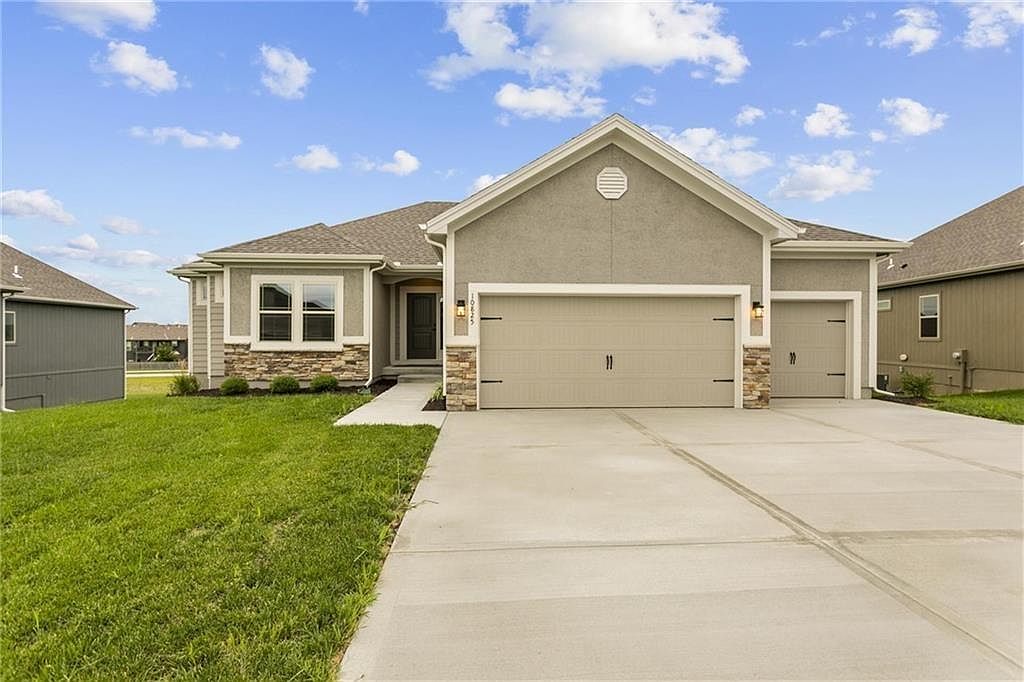
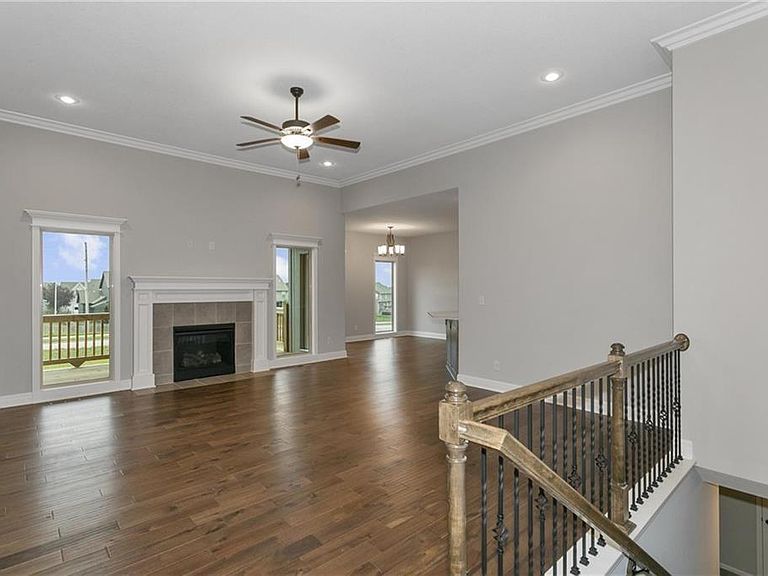
Introducing The Wilshire II, a stunning reverse ranch home by Hoffmann Custom Homes, thoughtfully designed to combine elegance, space, and functionality. This home features a wide open floor plan with soaring ceilings and generously sized rooms, creating an inviting and airy atmosphere throughout. The main level offers a luxurious primary suite, a secondary bedroom, and a full bathroom-perfectly suited for everyday living or hosting guests. The finished lower level adds exceptional versatility, including two additional bedrooms, a full bath, a spacious recreation room, and an impressive all-season closet designed for year-round storage needs. An in-ground sprinkler system is also included, adding convenience and enhancing curb appeal. Estimated completion is 60 days or more. Photos are stock photos of plan and virtual tour is simulated; finishes may vary.Home is currently in the Carpet Stage of construction; Check back into this stunning new build for future updates!
Getting Around
 Car-Dependent
 No Nearby Transit
 Somewhat Bikeable
Schools
Construction
Condition
- Property condition: Under Construction
- New construction: Yes
- Year built: 2026
Materials
- Roof: Composition
- Construction materials: Frame,Wood Siding
Other
- Builder model: Wilshire II
- Builder name: Hoffman Custom Homes
Type & Style
- Home type: SingleFamily
- Architectural style: Traditional
- Property subType: Single Family Residence
Interior
Appliances
- Appliances included: Dishwasher,Disposal,Microwave,Free-Standing Electric Oven
- Laundry features: Laundry Room,Main Level
Basement
- Has basement: Yes
- Basement: Basement BR,Daylight,Finished,Sump Pump,Walk-Out Access
Bedrooms & Bathrooms
- Bedrooms: 4
- Bathrooms: 3
- Full bathrooms: 3
Features
- Ceiling Fan(s),Painted Cabinets,Pantry,Vaulted Ceiling(s),Walk-In Closet(s)
- Window features: Thermal Windows
- Flooring: Carpet,Wood
- Number of fireplaces: 1
- Fireplace features: Gas,Great Room,Zero Clearance
- Fireplace: Yes
- Finished area below ground: 1,018
- Finished area above ground: 1,602
Heating & Cooling
- Heating features: Forced Air,Natural Gas
- Cooling features: Electric
Interior Area
- Total structure area: 2,620
- Total interior livable area: 2,620 sqft
Property
Details
- Parcel number: 10806001101100
Features
- Patio & porch: Deck,Patio
Lot
- Lot size: 9,583 sqft
- Features: City Lot
Parking
- Total spaces: 3
- Parking features: Attached,Garage Faces Front
- Has garage: Yes
- Attached garage spaces: 3
- Covered spaces: 3