


4390 Bayside Dr, Lafayette, IN, 47909
4beds
3baths
2,676sqft
$509,900
$191price/sqft
$3,351/moest. monthly cost
$134,040/yrincome needed
About This Home
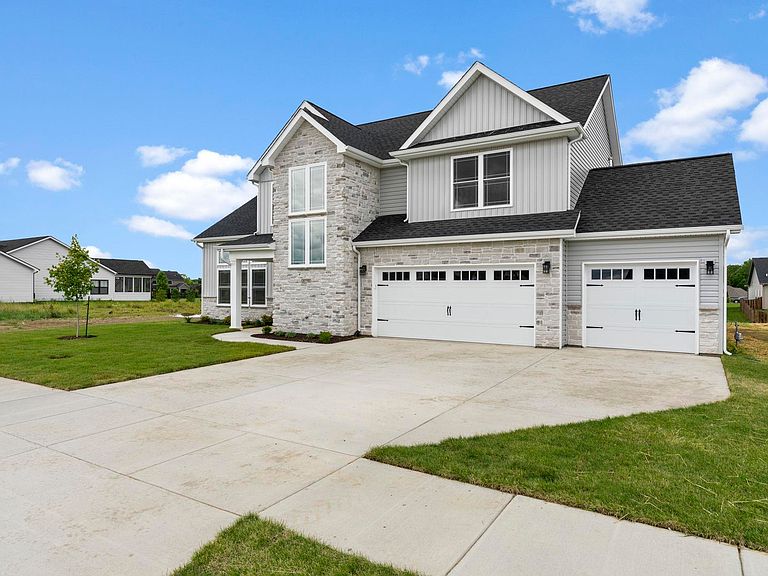
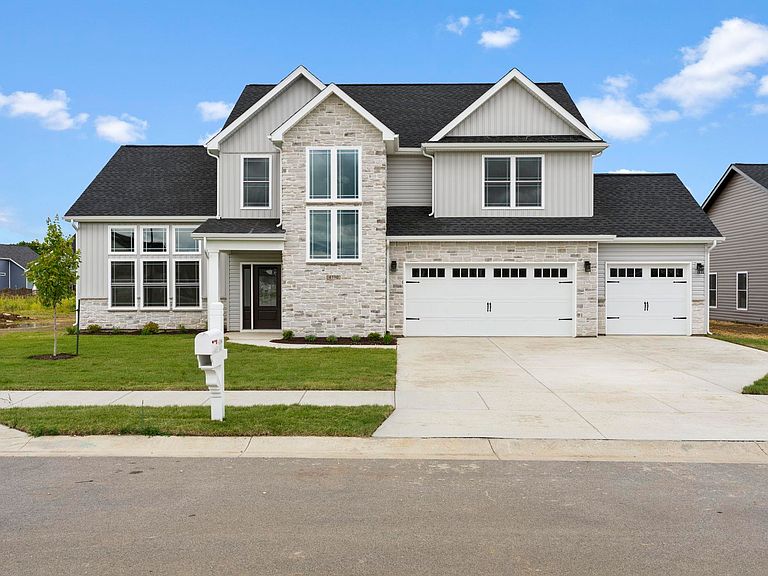
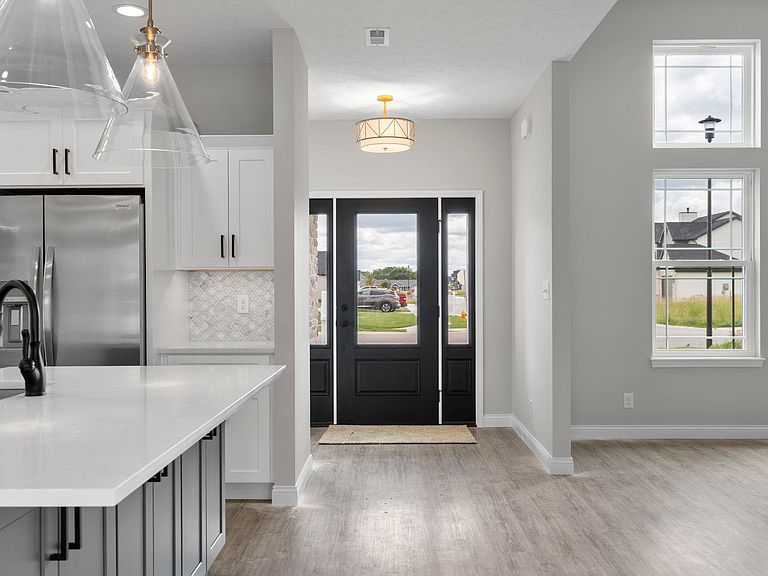
Welcome to the Cumberland floor plan by Majestic Homes in Chesapeake Pointe at Raineybrook, one of the southside's most desirable locations. This thoughtfully designed 4-bedroom home features a main-level primary suite with a beautiful bath, custom tile walk-in shower, and spacious layout. The impressive living room showcases soaring 12-foot ceilings and an abundance of tall windows that fill the home with natural light. Convenient main-level laundry and a half bath add everyday functionality, while the second floor offers three additional bedrooms, a large bonus room, and a practical laundry chute. Outdoor living is easy with a covered patio, full-yard irrigation system, and an oversized 3-car garage.
Getting Around
15
 Car-Dependent
27
 Some Transit
29
 Somewhat Bikeable
Schools
7/10
7/10
9/10
Construction
Condition
- New construction: Yes
- Year built: 2026
Materials
- Foundation: Slab
- Roof: Shingle
- Construction materials: Cedar,Stone,Vinyl Siding
Type & Style
- Home type: SingleFamily
- Architectural style: Traditional
- Property subType: Single Family Residence
Interior
Appliances
- Appliances included: Disposal,Range/Oven Hk Up Gas/Elec,Dishwasher,Microwave,Refrigerator,Gas Range,Gas Water Heater,Water Softener Owned
- Laundry features: Electric Dryer Hookup,Laundry Chute,Main Level
Bedroom1
- Level: Main
Bedroom2
- Level: Upper
Bedrooms & Bathrooms
- Bedrooms: 4
- Bathrooms: 3
- Full bathrooms: 2
- 1/2 bathrooms: 1
- Main level bedrooms: 1
Dining Room
- Level: Main
- Area: 132
Features
- 1st Bdrm En Suite,Ceiling-9+,Walk-In Closet(s),Countertops-Solid Surf,Entrance Foyer,Kitchen Island,Open Floorplan,Double Vanity,Stand Up Shower,Tub and Separate Shower,Tub/Shower Combination,Main Level Bedroom Suite
- Flooring: Carpet,Tile,Vinyl
- Number of fireplaces: 1
- Fireplace features: Living Room,Gas Log
- Fireplace: Yes
- Attic: Pull Down Stairs,Storage
- Finished area below ground: 0
- Finished area above ground: 2,676
Heating & Cooling
- Heating features: Natural Gas,Conventional,Forced Air
- Cooling features: Central Air
Interior Area
- Total structure area: 2,676
- Total interior livable area: 2,676 sqft
Kitchen
- Level: Main
- Area: 256
Living Room
- Level: Main
- Area: 304
Property
Details
- Parcel number: 791118201007.000030
Features
- Levels: Two
- Stories: 2
- Patio & porch: Covered
- Exterior features: Irrigation System
Lot
- Lot size: 0.27 Acres
- Features: Level,City/Town/Suburb,Landscaped
- Lot size dimensions: 80X147
Parking
- Total spaces: 3
- Parking features: Attached,Garage Door Opener,Concrete
- Has garage: Yes
- Attached garage spaces: 3
- Covered spaces: 3
- Has uncovered spaces: Yes