



1872 Wild Rice Rd, Gilbert, SC, 29054
About This Home
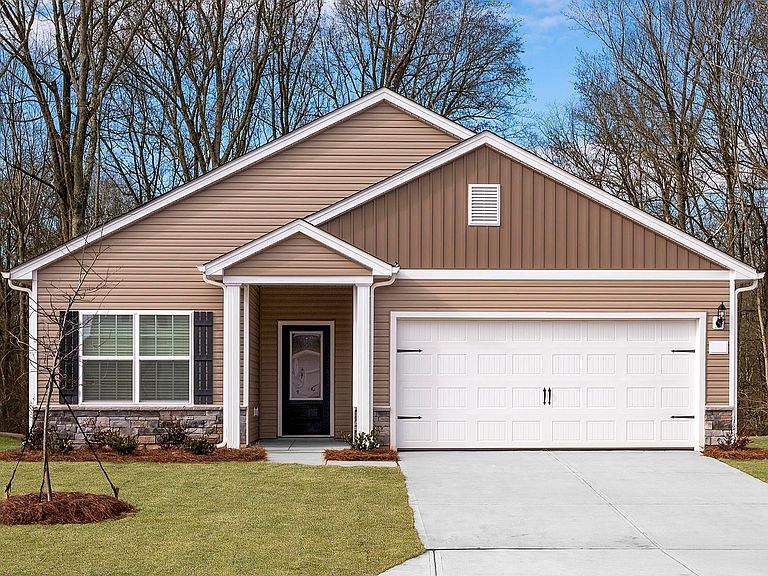
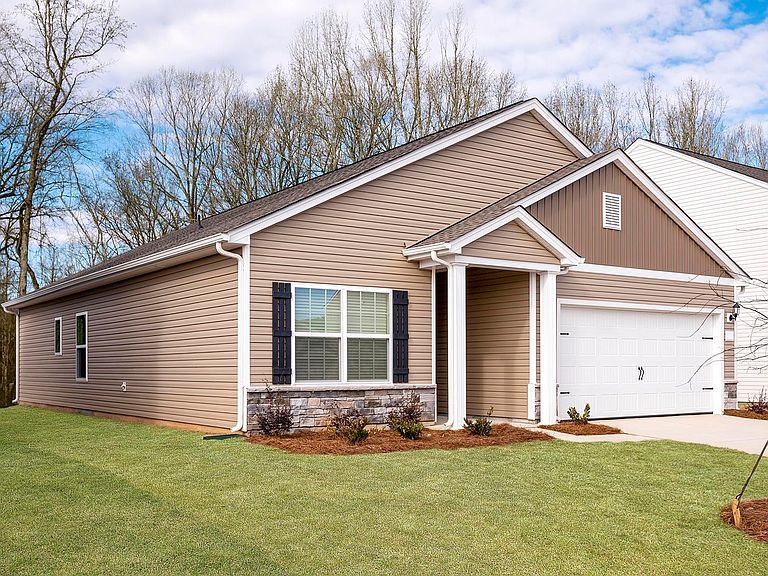
This incredible home has three bedrooms, two full baths, a huge family room and an upgraded chef-ready kitchen. Enjoy the convenience of single-story living in this beautiful new home. Finlay Farms offers residents convenient access to family-friendly neighborhood amenities, local parks, major employers and incredible entertainment options. The Blanco plan offers the outdoor relaxation you desire! Enjoy a spacious covered back patio paired with views of your private back yard. Relax and watch your children or pets play freely in the back yard while you enjoy the view from the shade. This home has an incredible, open-concept layout. The family room is open to the kitchen and dining room creating the perfect space for entertaining. You will love creating memories with your family and having peace of mind that you will never miss a moment regardless of the room you’re in. A home is one of the most significant purchases you will make in your lifetime and LGI believes it should be an enjoyable experience. We have streamlined the process by equipping every single home we build with a full suite of designer upgrades that add value and style to your home. Modern flooring, energy-efficient appliances, wood cabinetry, designer lighting and two-tone paint are just a few of the many exciting features you will find in this home – all at no extra cost to you! This home will be complete in October 2026. Disclaimer: CMLS has not reviewed and, therefore, does not endorse vendors who may appear in listings. Disclaimer:
Getting Around
 Car-Dependent
 Very Limited Transit
 Somewhat Bikeable
Schools
Construction
Condition
- Property condition: New Construction
- New construction: Yes
- Year built: 2026
Materials
- Foundation: Slab
- Construction materials: Stone,Vinyl
Type & Style
- Home type: SingleFamily
- Architectural style: Ranch
- Property subType: Single Family Residence
Interior
Appliances
- Appliances included: Free-Standing Range,Gas Range,Dishwasher,Disposal,Ice Maker,Refrigerator,Microwave Above Stove,Tankless Water Heater,Gas Water Heater
- Laundry features: Electric,Main Level
Bedroom2
- Features: Bath-Shared,Closet-Private,Recessed Lighting
- Level: Main
Bedroom3
- Features: Bath-Shared,Closet-Private,Recessed Lighting
- Level: Main
Bedrooms & Bathrooms
- Bedrooms: 3
- Bathrooms: 2
- Full bathrooms: 2
- Main level bathrooms: 2
Dining Room
- Features: Recessed Lighting
- Level: Main
Features
- Ceiling Fan(s)
- Flooring: Luxury Vinyl,Carpet
- Attic: Pull Down Stairs
Heating & Cooling
- Heating features: Electric
- Cooling features: Central Air
Interior Area
- Total structure area: 1,316
- Total interior livable area: 1,316 sqft
Kitchen
- Features: Pantry,Granite Counters,Cabinets-Painted,Recessed Lighting
- Level: Main
Living Room
- Features: Ceiling Fan,Recessed Lights
- Level: Main
Master Bedroom
- Features: Bath-Private,Walk-In Closet(s),Recessed Lighting
- Level: Main
Property
Details
- Parcel number: 00511601294
Features
- Stories: 1
Lot
- Lot size: 6,534 sqft
Parking
- Total spaces: 2
- Parking features: Garage Door Opener
- Has garage: Yes
- Attached garage spaces: 2
- Covered spaces: 2