



2862 Owl Hoot Trail UNIT 4, Steamboat Springs, CO, 80487
About This Home
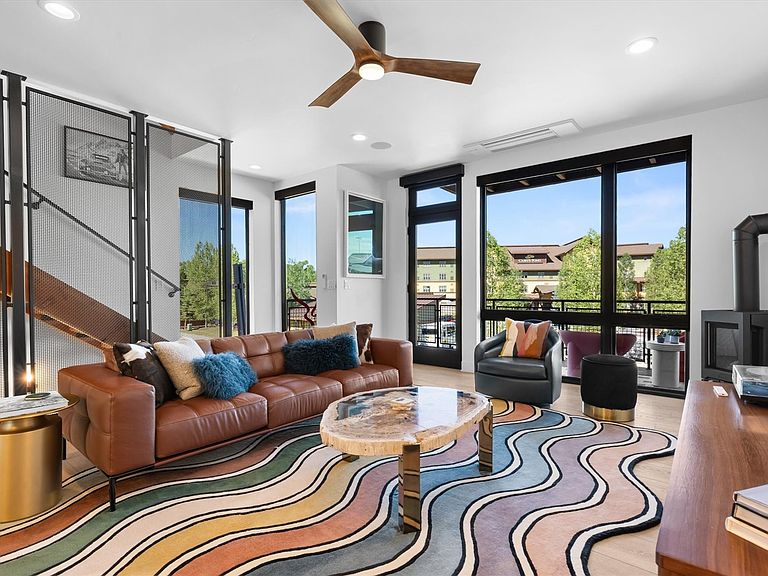
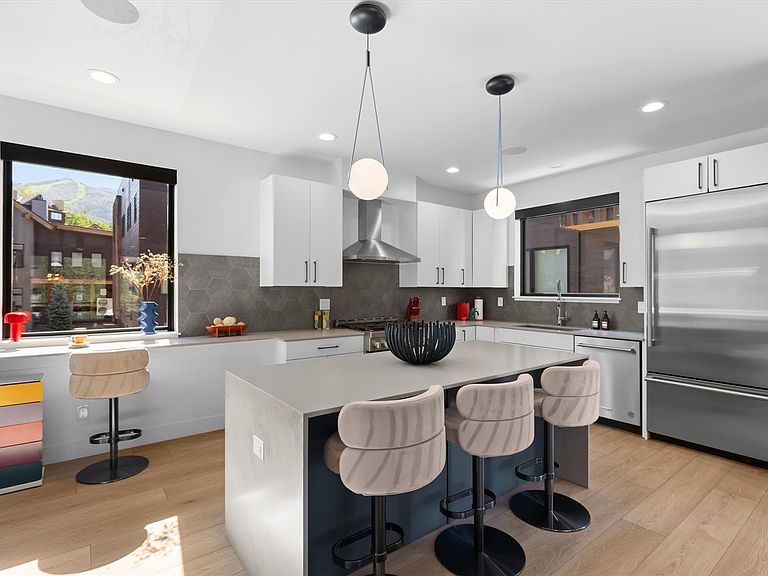
This very special, one-of-a-kind 4 bedroom, 3.5 bathroom residence at Urban Street redefines mountain living with a bold blend of retro glamour, curated design, and mountain modern luxury. Located in Steamboat's Green Zone, the property offers flexibility as your primary home, vacation residence or high-performing short-term rental investment. Thoughtfully designed to surprise and delight, every space is meticulously curated with elevated finishes, playful details, and timeless mountain elements. The open-concept main level features a striking living room anchored by a cozy gas fireplace, designer furnishings, and seamless indoor-outdoor flow. The chef's kitchen is equally impressive with quartz countertops, stainless steel appliances, beautiful cabinetry, and a spacious island ideal for entertaining après-ski gatherings. The primary suite offers a relaxing retreat with a walk-in shower and generous closet space, while three additional bedrooms comfortably accommodate family and guests. Throughout the home, custom touches, vintage-inspired accents, and thoughtfully selected décor create an atmosphere unlike anything else on the market. Crowning the residence is an extraordinary rooftop deck—complete with a hot tub, fire pit, and panoramic views of the Steamboat Ski Area, Emerald Mountain, and spectacular Colorado sunsets. Whether soaking under the stars or enjoying morning coffee, this rooftop oasis is an experience all its own. As an end unit, the home features extra windows on every level, filling the interiors with abundant natural light. Additional features include air conditioning, a heated garage with ample gear storage, and an unbeatable location just minutes from the Wildhorse Gondola, walking and biking trails, city transit, restaurants, and the ski area. Combining unforgettable design with outstanding rental potential, The Urban Owl offers a rare opportunity to own one of Steamboat's most distinctive and memorable mountain properties.
Getting Around
 Car-Dependent
 Very Limited Transit
 Bikeable
Schools
Construction
Condition
- Property condition: Resale
- Year built: 2023
Materials
- Roof: Metal
- Construction materials: Frame,Metal Siding,Wood Siding
Type & Style
- Home type: Townhouse
- Property subType: Townhouse
Interior
Appliances
- Appliances included: Dryer,Dishwasher,Disposal,Gas Range,Microwave,Refrigerator,Range Hood,See Remarks,Washer,Washer/Dryer
- Laundry features: In Unit
Basement
- Basement: None
Bedroom
- Level: Upper
Bedroom
- Level: Upper
Bedroom
- Level: Lower
Bedrooms & Bathrooms
- Bedrooms: 4
- Bathrooms: 4
- Full bathrooms: 3
- 1/2 bathrooms: 1
Dining Room
- Level: Main
Features
- Built-in Features,Breakfast Area,Ceiling Fan(s),Entrance Foyer,Fireplace,High Ceilings,High Speed Internet,Hot Tub/Spa,Kitchen Island,Primary Suite,Open Floorplan,Pantry,Quartz Counters,Sound System,See Remarks,Smoke Free,Cable TV,Utility Sink,Walk-In Closet(s),Wired for Sound
- Flooring: Luxury Vinyl,Luxury VinylTile,Tile
- Number of fireplaces: 1
- Fireplace features: Gas
- Fireplace: Yes
Half Bath
- Level: Main
Heating & Cooling
- Heating features: Natural Gas,Radiant Floor,Radiant
- Cooling features: 1 Unit
Interior Area
- Total interior livable area: 1,988 sqft
Kitchen
- Level: Main
Laundry
- Level: Lower
Living Room
- Level: Main
Other
- Level: Lower
Other
- Level: Upper
Other
- Level: Upper
Primary Bedroom
- Level: Upper
Property
Details
- Parcel number: R8181317
- Zoning description: Multi-Family
- Exclusions: No,A few pieces of art,some books,red Yeti cooler,personal items. Seller reserves right to exclude other non-furniture items at Seller’s discretion. Call Colleen
Features
- Levels: Three Or More,Multi/Split
- Has view: Yes
- View description: Mountain(s),Ski Area
Lot
- Lot size: 2,178 sqft
- Features: Near Ski Area,See Remarks
Parking
- Total spaces: 2
- Parking features: Attached,Electric Vehicle Charging Station(s),Finished Garage,Garage,Heated Garage
- Has garage: Yes
- Attached garage spaces: 2
- Covered spaces: 2
Climate Risk is Financial Risk
Every home has a financial story beyond the listing price. Below, you’ll see the climate risks that could affect this property — and in Bills & Affordability, how those risks may influence repairs, insurance, utilities, and long-term value.
Biggest Threats for This Home
- Inland Flooding

- Lightning

- Winter Weather

How This Home’s Risks Compare
FEMA Declared Disasters Across Colorado Counties
Understanding the Costs
Financial advisors generally recommend spending no more than 30% of your gross household income on housing costs. In practice, many households stretch to 35% or beyond — especially in high-cost markets.
Estimated Costs Today
| Monthly | Annual | |
|---|---|---|
| Mortgage | $14,992 | $179,904 |
| Home Insurance * | $656 | $7,872 |
| Property Taxes | $691 | $8,292 |
| Electricity | $186 | $2,232 |
| Total | $16,525 | $198,300 |
Income You'd Need if You Spent...
Colorado FAIR Plan Programs



How Costs Could Change Over Time
Climate risk is quickly impacting all of the major home ownership costs. Adjust the growth rates and percentage of income spent on housing below to see how your housing costs could change over the next 10 years — and what income you'd need to keep up.
Comparing Against the Market
Price Per Sq Ft
vs Other Active Listings
Avg $/sqft
vs Homes Sold Last Month
Median $/sqft
Current Market Trends
Median Price Per Square Foot
The median price per square foot of homes sold in this area each month. Compare this to this listing's price per square foot to gauge whether the home is priced in line with recent sales.
Historicals for This Listing
Zestimate History ($/sqft)
Price History
| Date | Event | Price |
|---|---|---|
| 2026-06-19 | Listed for sale | $2,965,000 |
For Sale by Agent
 View on Zillow