


1867 Wild Rice Rd, Gilbert, SC, 29054
3beds
2baths
1,552sqft
$272,900
$176price/sqft
$1,844/moest. monthly cost
$73,760/yrincome needed
About This Home
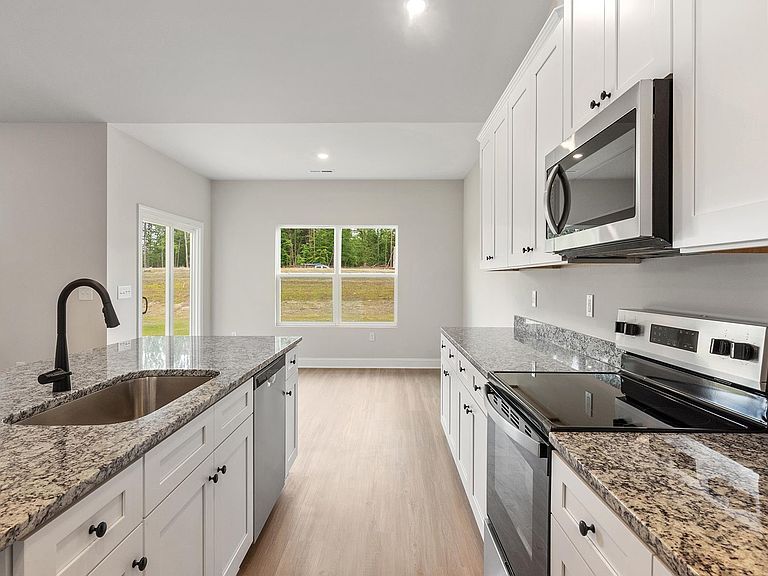
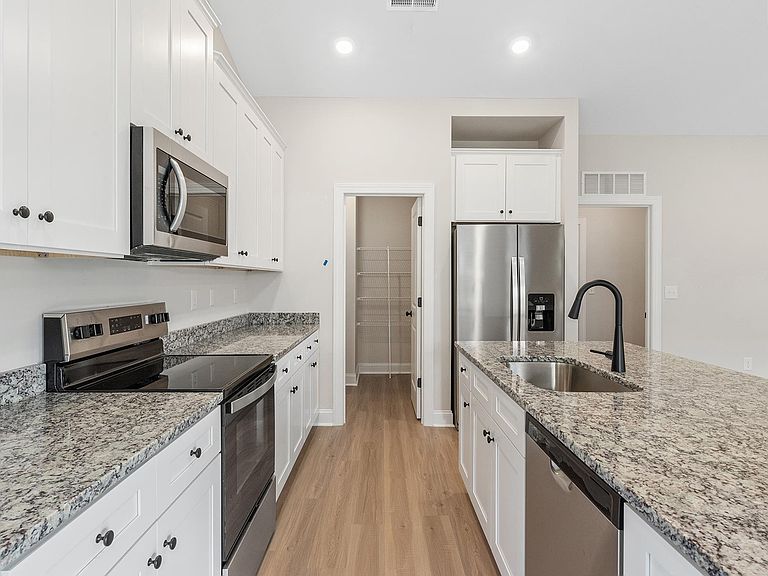
This is a must see new home to capture the perfectly designed layout. Plenty of natural light, covered back porch and tons of storage, are just a few of the highlights! The kitchen pantry is exceptional. Ease of entertaining is a high light of this plan. Beautiful included upgrades you are sure to appreciate such as a full suite of kitchen appliances with natural gas range, beautiful cabinetry - all soft close. So many upgrades at no extra cost! Disclaimer: CMLS has not reviewed and, therefore, does not endorse vendors who may appear in listings.
Getting Around
1
 Car-Dependent
0
 Very Limited Transit
25
 Somewhat Bikeable
Schools
4/10
6/10
7/10
Construction
Condition
- Property condition: New Construction
- New construction: Yes
- Year built: 2026
Materials
- Foundation: Slab
- Construction materials: Stone,Vinyl
Type & Style
- Home type: SingleFamily
- Architectural style: Ranch
- Property subType: Single Family Residence
Interior
Appliances
- Appliances included: Free-Standing Range,Gas Range,Dishwasher,Disposal,Ice Maker,Refrigerator,Microwave Above Stove,Tankless Water Heater,Gas Water Heater
- Laundry features: Electric,Main Level
Bedroom2
- Features: Bath-Shared,Closet-Private,Recessed Lighting
- Level: Main
Bedroom3
- Features: Bath-Shared,Closet-Private,Recessed Lighting
- Level: Main
Bedrooms & Bathrooms
- Bedrooms: 3
- Bathrooms: 2
- Full bathrooms: 2
- Main level bathrooms: 2
Dining Room
- Level: Main
Features
- Ceiling Fan(s)
- Flooring: Luxury Vinyl,Carpet
- Attic: Pull Down Stairs
Heating & Cooling
- Heating features: Electric
- Cooling features: Central Air
Interior Area
- Total structure area: 1,552
- Total interior livable area: 1,552 sqft
Kitchen
- Features: Pantry,Granite Counters,Cabinets-Painted,Recessed Lighting
- Level: Main
Living Room
- Features: Ceiling Fan,Recessed Lights
- Level: Main
Master Bedroom
- Features: Bath-Private,Closet-Private,Recessed Lighting
- Level: Main
Property
Details
- Parcel number: 00511601297
Features
- Stories: 1
Lot
- Lot size: 8,276 sqft
Parking
- Total spaces: 2
- Parking features: Garage Door Opener
- Has garage: Yes
- Attached garage spaces: 2
- Covered spaces: 2