



3710 NE Winkfield Pl, Columbus, GA, 31909
About This Home
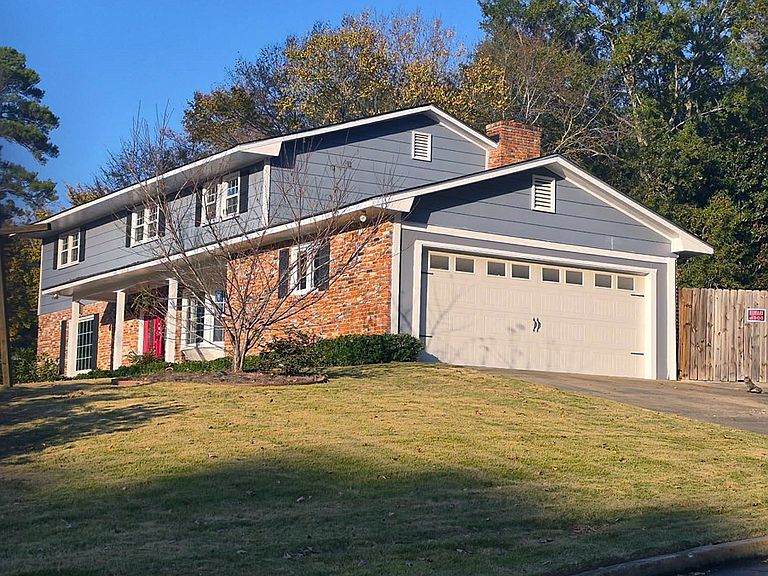
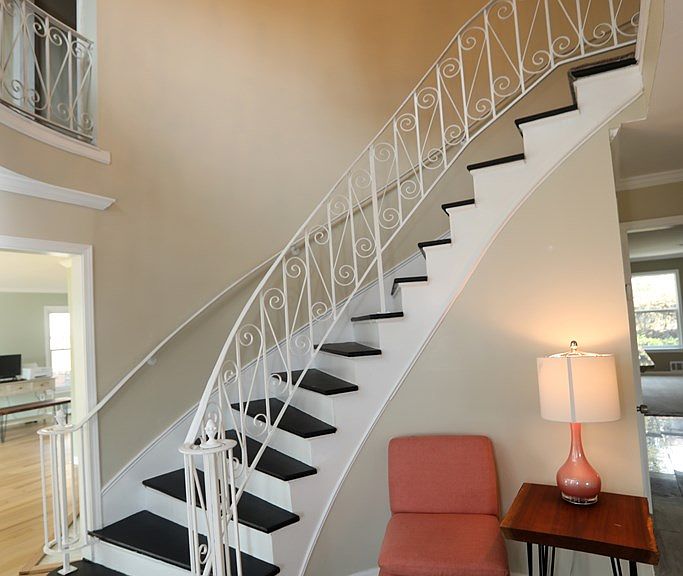
This distinguished five-bedroom, three-bathroom residence offers an exceptional combination of refined living spaces and versatile functionality. Upon entry through the double doors, an elegant foyer with spiral stairs establishes an impressive introduction to the home. The living room, appointed with a fireplace, provides a refined setting for relaxation, while the dining area transitions seamlessly into a well-equipped kitchen featuring granite countertops, stainless steel appliances, a gas stove, tiled backsplash, breakfast bar, and an abundance of cabinetry. The den presents its own fireplace and double doors opening to the rear patio. A distinctive bonus room with pine siding offers flexible use, and an additional room with a bay window, laundry area, closet, and full bath serves admirably as either an exercise space or guest bedroom. The primary bedroom delivers a truly elevated experience with a double vanity, jetted tub, sauna, spacious shower, and two generous closets — a private retreat of considerable appeal. A notable distinction of this property is the separate studio apartment comprising one bedroom and one bath, presenting opportunities for guest accommodations, supplemental income, or creative pursuits. The fenced backyard features a dedicated entertainment area, mature fruit trees, and an automated sprinkler system for effortless maintenance. A two-car garage with an attached storage room provides ample space for vehicles and belongings. Heath Park, located within convenient walking distance, offers additional recreational opportunities. This residence presents a rare convergence of comfort, versatility, and thoughtful design. Prospective buyers are encouraged to arrange a private viewing at their earliest convenience.
Getting Around
 Car-Dependent
 Very Limited Transit
 Somewhat Bikeable
Schools
Construction
Condition
- Year built: 1965
Materials
- Foundation: Slab/No
- Construction materials: Brick,Other
Type & Style
- Home type: SingleFamily
- Property subType: Single Family Residence
Interior
Appliances
- Appliances included: Dishwasher,Disposal,Gas Range,Microwave
- Laundry features: Laundry Room
Bedrooms & Bathrooms
- Bedrooms: 5
- Bathrooms: 3
- Full bathrooms: 3
Dining Room
- Features: Separate
Features
- High Ceilings,Walk-In Closet(s),Double Vanity
- Window features: Thermo Pane
- Flooring: Hardwood,Carpet
- Number of fireplaces: 2
- Fireplace features: Gas Starter,Family Room,Living Room,Masonry
- Fireplace: Yes
- Attic: Permanent Stairs
Heating & Cooling
- Heating features: Natural Gas,Heat Pump
- Cooling features: Central Electric,Heat Pump
Interior Area
- Total structure area: 3,400
- Total interior livable area: 3,400 sqft
Kitchen
- Features: Breakfast Area,Breakfast Bar,View Family Room
Master Bathroom
- Features: Double Vanity,Other-See Remarks
Property
Details
- Parcel number: 083 019 016
- Special condition: Standard
Features
- Levels: Two,Two Story Foyer
- Pool features: Community
- Patio & porch: Patio
- Exterior features: Garden,Landscaping,Sprinkler
- Spa features: Bath
- Fencing: Fenced
- Living area range: 3K-3499
Lot
- Lot size: 0.39 Acres
- Features: Corner Lot
- Lot size dimensions: 106 x 150
Parking
- Total spaces: 2
- Parking features: Attached,Parking Pad,Side/Rear,2-Garage
- Has garage: Yes
- Attached garage spaces: 2
- Covered spaces: 2
- Has uncovered spaces: Yes