

5673 Beattie Ave, Lockport, NY, 14094
3beds
3baths
1,450sqft
$599,900
$414price/sqft
$4,378/moest. monthly cost
$175,120/yrincome needed
About This Home
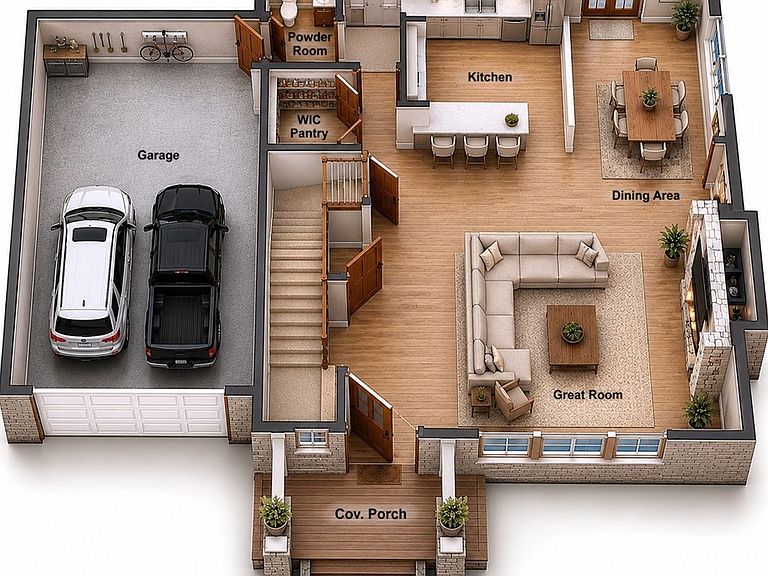
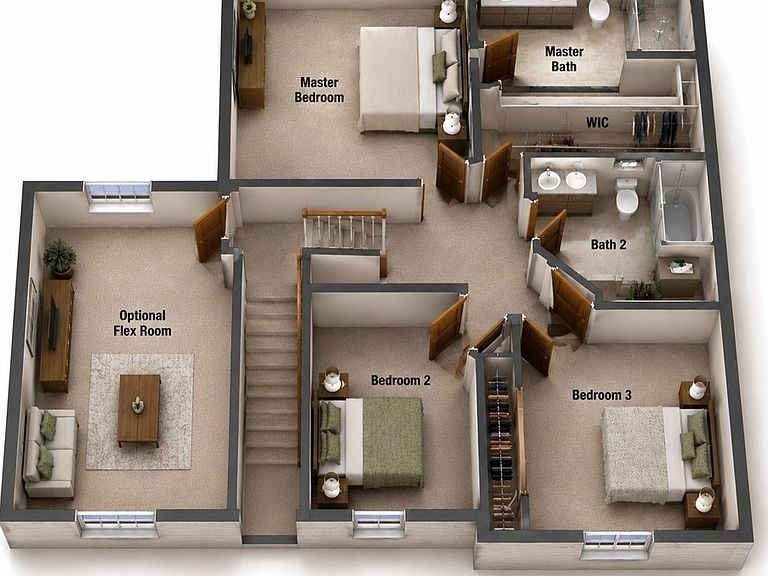
Discover the Adams Plan, both attractive and efficiently designed. The front porch is inviting and provides shelter from the elements. When entering the house, you’ll find a spacious family room that flows right into the dining room and kitchen. Upstairs, there are three bedrooms and an optional bonus room above the garage. The owner’s suite has a double vanity with a large shower and a walk-in closet that will make anyone envious. This is a To Be Built Home. Taxes will be determined once home is complete
Getting Around
16
 Car-Dependent
0
 Very Limited Transit
31
 Somewhat Bikeable
Schools
6/10
4/10
6/10
Construction
Condition
- Property condition: To Be Built
- New construction: Yes
- Year built: 2026
Materials
- Foundation: Poured
- Roof: Architectural,Shingle
- Construction materials: Vinyl Siding
Other
- Builder model: Adams Plan
Type & Style
- Home type: SingleFamily
- Architectural style: Two Story,Transitional
- Property subType: Single Family Residence
Interior
Appliances
- Appliances included: Dishwasher,Gas Oven,Gas Range,Gas Water Heater,Microwave,Refrigerator
- Laundry features: In Basement
Basement
- Level: Basement
- Dimensions: 32.00 x 26.00
Basement
- Has basement: Yes
- Basement: Egress Windows,Full
Bedroom1
- Level: Second
- Dimensions: 13.00 x 12.00
Bedroom2
- Level: Second
- Dimensions: 10.00 x 10.00
Bedroom3
- Level: Second
- Dimensions: 11.00 x 10.00
Bedrooms & Bathrooms
- Bedrooms: 3
- Bathrooms: 3
- Full bathrooms: 2
- 1/2 bathrooms: 1
- Main level bathrooms: 1
Dining Room
- Level: First
- Dimensions: 9.00 x 12.00
Features
- Dining Area,Great Room,Walk-In Pantry
- Flooring: Carpet,Luxury Vinyl,Varies
Great Room
- Level: First
- Dimensions: 18.00 x 12.00
Heating & Cooling
- Heating features: Gas,Forced Air
- Cooling features: Central Air
Interior Area
- Total structure area: 1,450
- Total interior livable area: 1,450 sqft
Kitchen
- Level: First
- Dimensions: 9.00 x 6.00
Property
Details
- Parcel number: 2926001230140005008000
- Special condition: Standard
Features
- Levels: Two
- Stories: 2
- Exterior features: Blacktop Driveway
Lot
- Lot size: 0.39 Acres
- Features: Rectangular,Rectangular Lot
- Lot size dimensions: 85 x 225
Parking
- Total spaces: 2
- Parking features: Attached,Garage,Driveway
- Has garage: Yes
- Attached garage spaces: 2
- Covered spaces: 2