



238 Hill Valley Ln, Heathsville, VA, 22473
About This Home
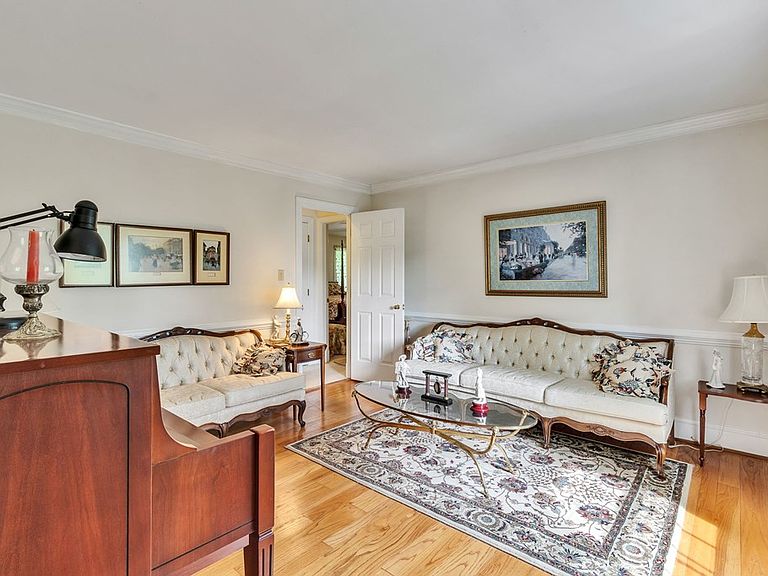
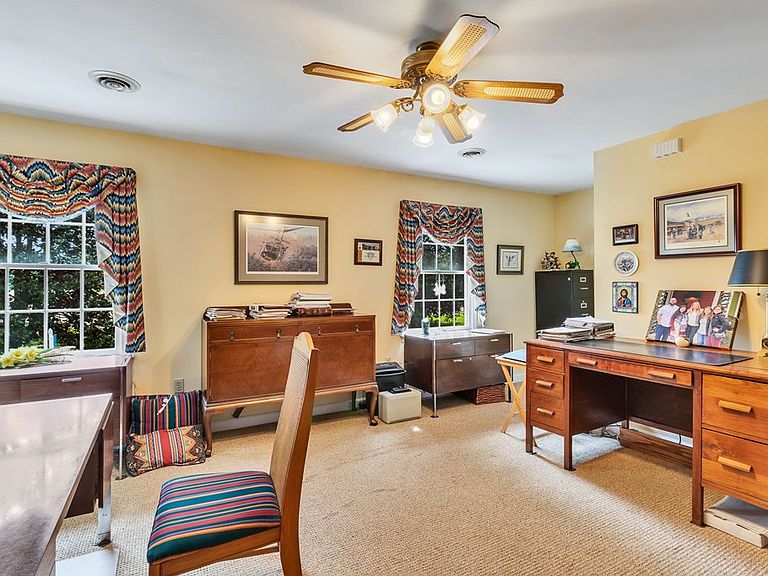
Welcome home, to this immaculate, distinctive home with nice finishes. Home has a wonderful design that lends itself to entertaining family and friends. All rooms are spacious and well planned. Notice the beautiful hardwood floors, as you enter the open foyer. The finish moldings were built by skilled craftsmen. Any chef will appreciate all of the counter space and the abundant cabinetry. There's even a large pantry in the utility room. You're going to love the large center island, breakfast area, and separate dining room. The double ovens are really handy and they compliment the gas range. Enjoy reminiscing or watching all of the wildlife, in, and from your formal living room, with hardwood floors and bookcases. Your first floor primary suite is grand, offering a sitting area, separate closets, and luxurious carpeting. The primary bath features a low-rise shower, rain-shower head, double vanity, and a tile floor. There's an additional access to the crawl space, inside the primary suite. The sitting room could serve as another bedroom, should one need an additional, first floor bedroom. Upstairs, you'll be impressed with 3 more guest bedrooms and a nice office. Your guests can share 2 lovely, upstairs bathrooms. There's plenty of attic storage, but you also have storage, in the garage. To ease the workload, there's a thoughtful lift, already installed. Outside, you'll really appreciate the brick patio and deck. The hot tub hasn't been opened, this year. There's an open shed and tool shed, for storing all of your equipment. Amenities and ramp are nearby!
Getting Around
 Car-Dependent
 Very Limited Transit
 Somewhat Bikeable
Schools
Construction
Condition
- Year built: 1998
Materials
- Roof: Age 0-9 yrs,Composition
- Construction materials: Sheetrock Walls,Wood Siding
Type & Style
- Home type: SingleFamily
- Architectural style: Colonial
- Property subType: Non-Waterfront Residential
Interior
Appliances
- Appliances included: Dishwasher,Dryer,Microwave,Refrigerator,Surface Units,Wall Oven,Washer,Electric Water Heater
- Laundry features: Washer/Dryer Hookup
Basement
- Basement: Crawl Space
Bedrooms & Bathrooms
- Bedrooms: 5
- Bathrooms: 4
- Full bathrooms: 3
- 1/2 bathrooms: 1
Dining Room
- Features: Breakfast Area,Dining Room,Kitchen-Bar
Features
- 1st Floor Bedroom,Dining Room,Walk-In Closet(s)
- Window features: Window Treatments
- Flooring: Hardwood,Tile,Wall to Wall Carpet
- Fireplace features: Gas Log
- Fireplace: Yes
- Attic: Storage
Heating & Cooling
- Heating features: Heat Pump
- Cooling features: Heat Pump
Interior Area
- Total structure area: 3,120
- Total interior livable area: 3,120 sqft
Property
Details
- Zoning description: TBD
Features
- Levels: Two
- Patio & porch: Patio
- Has spa: Yes
- Spa features: Hot Tub/Jet Tub
- Waterbody name: Potomac River
Lot
- Lot size: 24.53 Acres
- Features: 20-50 acres,Cleared,Part Wooded
Parking
- Total spaces: 2
- Parking features: Attached,Two Car,Elec Garage Door Opener,Stone Driveway
- Has garage: Yes
- Attached garage spaces: 2
- Covered spaces: 2
- Has uncovered spaces: Yes