



17101 Cook St, Bennington, NE, 68007
About This Home
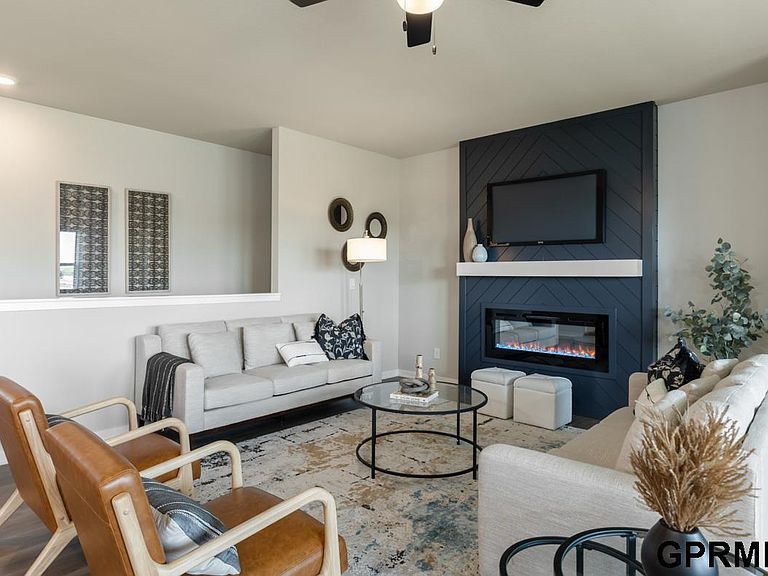
Model Home Not for Sale. Welcome home to the Fairfield- a stunning ranch-style home offering nearly 3,000 sq. ft. of finished living space with 4 beds, 4 baths, and a spacious flex room with elegant French doors. Step inside, the foyer leads past a secondary bedroom and full bath, followed by the flex room. Nearby, a private guest bedroom with en-suite bath is located next to the laundry room and entrance to the 3-car garage. The large living room features an electric fireplace and oversized windows, seamlessly connected to the dining area and kitchen. The kitchen includes stainless steel appliances, an oversized island, and a walk-in corner pantry. At the back of the home, the private primary suite boasts a dual-sink vanity, walk-in shower, and spacious closet. The finished basement includes a rec room, bonus theater space, and fourth bedroom with walk-in closet and nearby full bath. Contact us to set up a personal tour! Ask about builder incentives with preferred lender.
Getting Around
 Car-Dependent
 Very Limited Transit
 Somewhat Bikeable
Schools
Construction
Condition
- Property condition: Under Construction
- New construction: Yes
- Year built: 2026
Materials
- Foundation: Concrete Perimeter
Other
- Builder name: D.R. HORTON
Type & Style
- Home type: SingleFamily
- Architectural style: Ranch
- Property subType: Single Family Residence
Interior
Appliances
- Appliances included: Range,Refrigerator,Washer,Dishwasher,Dryer,Microwave
- Laundry features: Vinyl Floor
Basement
- Area: 1961
Basement
- Has basement: Yes
- Basement: Egress,Finished
Bedroom2
- Features: Wall/Wall Carpeting
- Level: Main
Bedroom3
- Features: Wall/Wall Carpeting
- Level: Main
Bedroom4
- Features: Wall/Wall Carpeting
- Level: Main
Bedroom5
- Features: Wall/Wall Carpeting
- Level: Basement
Bedrooms & Bathrooms
- Bedrooms: 5
- Bathrooms: 4
- Full bathrooms: 3
- Main level bathrooms: 2
Features
- Number of fireplaces: 1
- Fireplace features: Electric
- Fireplace: Yes
- Finished area below ground: 1,003
- Finished area above ground: 1,961
Great Room
- Features: Fireplace, Luxury Vinyl Plank
- Level: Main
Heating & Cooling
- Heating features: Natural Gas,Forced Air
- Cooling features: Central Air
Interior Area
- Total structure area: 2,964
- Total interior livable area: 2,964 sqft
Kitchen
- Features: Pantry, Luxury Vinyl Plank
- Level: Main
Master Bathroom
- Features: 3/4
Master Bedroom
- Features: Wall/Wall Carpeting, Walk-In Closet(s)
- Level: Main
Property
Details
- Parcel number: 2247150332
Features
- Patio & porch: Deck
- Fencing: None
Lot
- Lot size: 9,321 sqft
- Features: Up to 1/4 Acre.
- Lot size dimensions: 119.88 x 68.33 x 129.354.29 x 60.51 x 12.05 x 6.29
Parking
- Total spaces: 2
- Parking features: Attached
- Has garage: Yes
- Attached garage spaces: 2
- Covered spaces: 2