




603 Skyland Terrace Way, Houston, TX, 77009
About This Home
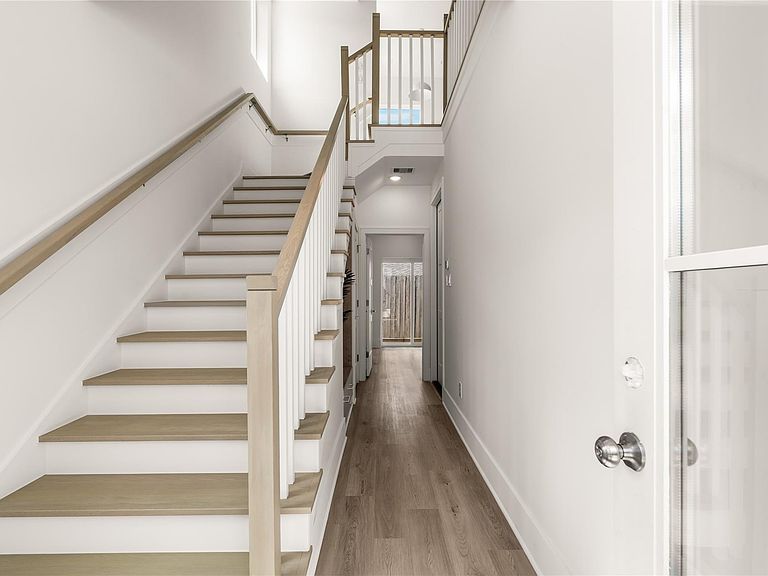
Chateau at Northwood by M&Y Prosperity Homes is a gated enclave of freestanding homes in Houston’s Greater Heights. This 3-bedroom, 3.5-bath residence spans over 2,000 square feet across three levels, featuring soaring ceilings, abundant natural light, and luxury wood-look vinyl plank flooring throughout. The entry level offers a private guest suite with a full bath, walk-in closet, and direct access to a private, fully fenced yard with artificial turf. The second level serves as the heart of the home, showcasing open-concept living and dining spaces that flow into a kitchen with quartz countertops, gas appliances, a pantry, and an oversized island. Upstairs, the primary suite offers a cozy reading nook, spacious walk-in closet, and spa-like bath with dual vanities, quartz countertops, a soaking tub and glass-enclosed shower. A third ensuite bedroom completes the floor. Conveniently located near the Houston Farmers Market, Downtown, and popular Heights dining and shopping destinations.
Getting Around
 Very Walkable
 Good Transit
 Very Bikeable
Schools
Construction
Condition
- New construction: Yes
- Year built: 2025
Materials
- Foundation: Slab
- Roof: Composition
- Construction materials: Cement Siding
Other
- Builder name: M&Y Prosperity Homes
Type & Style
- Home type: SingleFamily
- Architectural style: Contemporary
- Property subType: Single Family Residence
Interior
Appliances
- Appliances included: ENERGY STAR Qualified Appliances,Disposal,Wine Refrigerator,Gas Oven,Microwave,Gas Range,Dishwasher
- Laundry features: Electric Dryer Hookup,Gas Dryer Hookup,Washer Hookup
Bedroom
- Level: Third
- Area: 130
- Dimensions: 12'0" x 10'10"
Bedroom
- Level: First
- Area: 170.625
- Dimensions: 16'3" x 10'6"
Bedrooms & Bathrooms
- Bedrooms: 3
- Bathrooms: 4
- Full bathrooms: 3
- 1/2 bathrooms: 1
Dining Room
- Level: Second
- Area: 124.4444
- Dimensions: 11'8" x 10'8"
Features
- Balcony,Dry Bar,Formal Entry/Foyer,High Ceilings,1 Bedroom Down - Not Primary BR,2 Bedrooms Up,En-Suite Bath,Primary Bed - 3rd Floor,Walk-In Closet(s)
- Window features: Insulated/Low-E windows,Window Coverings
- Flooring: Tile,Wood
Heating & Cooling
- Heating features: Natural Gas,Zoned
- Cooling features: Electric,Zoned
Interior Area
- Total structure area: 2,080
- Total interior livable area: 2,080 sqft
Kitchen
- Level: Second
- Area: 179.6667
- Dimensions: 14'8" x 12'3"
Living Room
- Level: Second
- Area: 267.1875
- Dimensions: 18'9" x 14'3"
Primary Bedroom
- Level: Third
- Area: 199.3056
- Dimensions: 14'7" x 13'8"
Property
Details
- Parcel number: 1481750020001
Features
- Stories: 3
- Exterior features: Balcony,Side Yard
- Fencing: Back Yard
Lot
- Lot size: 1,964 sqft
- Features: Corner Lot,Subdivided,0 Up To 1/4 Acre
Parking
- Total spaces: 2
- Parking features: Attached
- Has garage: Yes
- Attached garage spaces: 2
- Covered spaces: 2