



810 Plateau Dr, Gallup, NM, 87301
About This Home
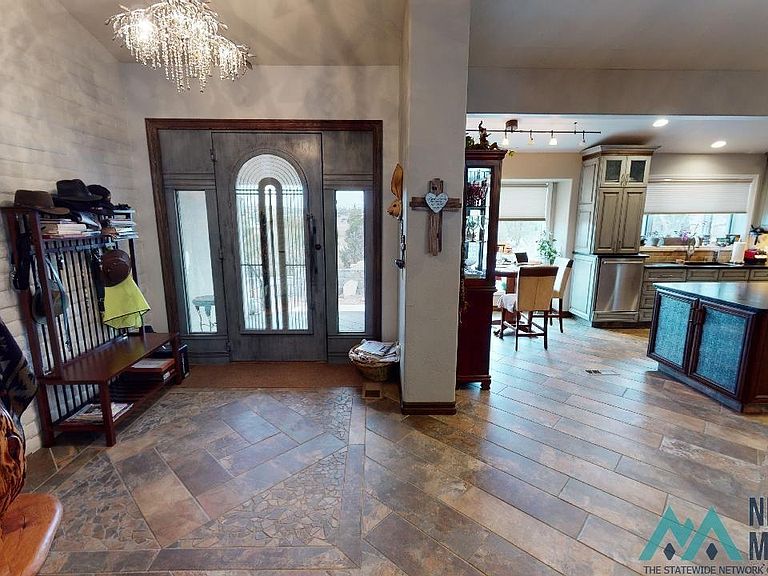
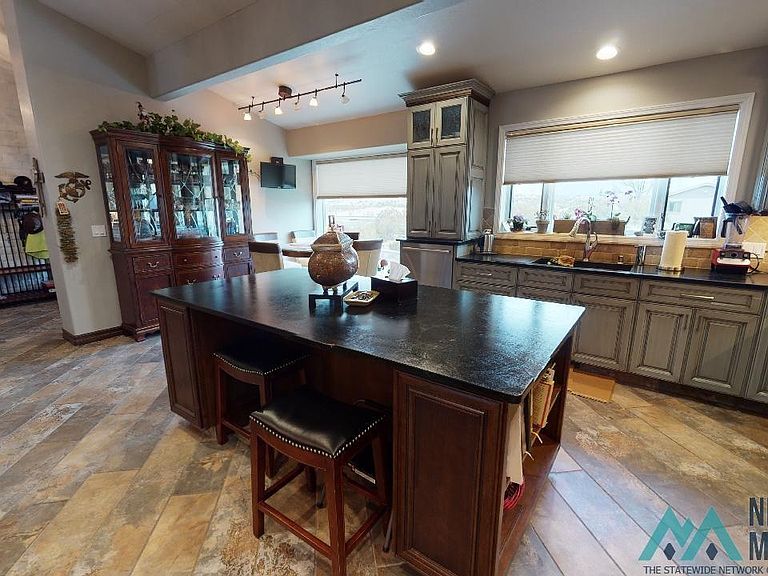
Discover a truly one-of-a-kind property in Gallup NM, where distinctive architecture, character, and Southwestern charm come together to create an exceptional living experience. This remarkable home offers unique design elements, spacious living areas, and thoughtful details that set it apart from anything else on the market. From its inviting indoor spaces to its beautiful outdoor setting, every corner reflects craftsmanship and individuality. Experience one of the most beautiful and unique homes in Gallup! This exceptional property features 3 spacious bedrooms, 3 full baths, and 1 half bath, thoughtfully designed to provide comfort, privacy, and functionality. Enjoy abundant storage throughout, a 2-car garage, and a unique covered parking area for additional vehicles, RVs, or outdoor parking needs. Nestled on approximately 1 acre, with the option to acquire a second acre, this remarkable property offers room to grow while taking advantage of breathtaking views from multiple outdoor seating areas. The generously sized bedrooms provide a private retreat for family and guests alike. The heart of the home is a dream kitchen designed for both everyday living and entertaining. Start your mornings and unwind in the evenings beside the soothing outdoor fountain, creating a peaceful atmosphere that complements the home's stunning setting. Properties like this rarely come available. Schedule your private showing today and discover why this one-of-a-kind home could be the perfect place to call your own! It can be yours!
Getting Around
 Car-Dependent
 Very Limited Transit
 Somewhat Bikeable
Schools
Construction
Condition
- Year built: 1995
Materials
- Roof: Metal,Pitched
Type & Style
- Home type: SingleFamily
- Architectural style: Contemporary
- Property subType: Single Family Residence
Interior
Bedrooms & Bathrooms
- Bedrooms: 3
- Bathrooms: 4
- Full bathrooms: 3
- 1/2 bathrooms: 1
- Partial bathrooms: 1
Features
- Ceiling Fan(s),Pantry,Vaulted Ceiling(s),Walk-In Closet(s)
- Flooring: Tile
- Number of fireplaces: 1
- Fireplace features: Living Room
- Fireplace: Yes
Heating & Cooling
- Heating features: Natural Gas
- Cooling features: Central Air,Refrigerated
Interior Area
- Total structure area: 3,470
- Total interior livable area: 3,470 sqft
Property
Details
- Parcel number: 2104087201407
Features
- Patio & porch: Covered,Patio
- Exterior features: Rain Gutters,Sidewalk,Covered
- Fencing: Back Yard,Block,Front Yard
- Topography of land: Back Yard, Block, Front Yard, Irregular Lot
Lot
- Lot size: 1 Acres
Parking
- Total spaces: 2
- Parking features: Garage
- Has garage: Yes
- Attached garage spaces: 2
- Covered spaces: 2