



237 Lake Odonnell Rd, Sewanee, TN, 37375
About This Home
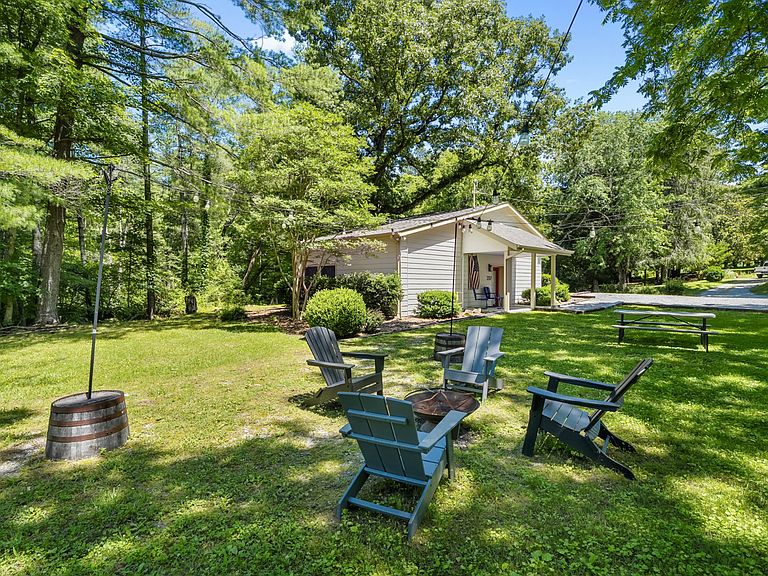
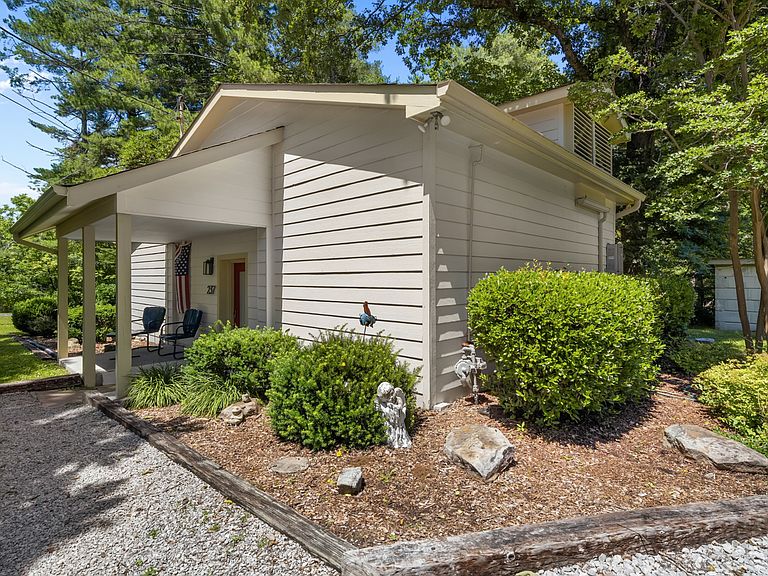
Tucked right into the heart of the University of the South campus, this charming cottage offers a rare chance to own a piece of Sewanee’s storied landscape. Located on an oversized lot and zoned for commercial mixed use, this home offers many possibilities for creative owners. Additionally the home has an excellent short- and long-term rental history. Completely renovated in 2022, it radiates charm, blending its cozy footprint with the incredible outdoor access that makes Sewanee so special. A large outbuilding outfitted with electricity provides ample storage, potential studio, workshop or office possibilities. It’s not just a property; it’s a front-row seat to the culture, trails, and unique spirit of the Mountain. Step out the back door and you are immediately on the historic Mountain Goat Trail. This paved path winds through the forest, offering miles of scenic beauty for morning jogs or sunset strolls. When it’s time to grab a bite or catch up with friends, you’re just a 10 minute walk to Michelin awarded restaurants Judith's Tavern and Lunch as well as Blue Chair, Shenanigans, local shops and campus.
Getting Around
 Car-Dependent
 Very Limited Transit
 Bikeable
Schools
Construction
Condition
- Year built: 1950
Materials
- Roof: Shingle
- Construction materials: Frame,Hardboard Siding
Type & Style
- Home type: SingleFamily
- Architectural style: Cottage
- Property subType: Single Family Residence,Residential
Interior
Appliances
- Appliances included: Electric Oven,Electric Range,Dishwasher,Dryer,Microwave,Refrigerator,Washer
- Laundry features: Electric Dryer Hookup,Washer Hookup
Basement
- Basement: None
Bedroom1
- Area: 286
- Dimensions: 13x22
Bedrooms & Bathrooms
- Bedrooms: 1
- Bathrooms: 1
- Full bathrooms: 1
- Main level bedrooms: 1
Features
- Ceiling Fan(s),High Ceilings,High Speed Internet
- Flooring: Luxury Vinyl
- Finished area above ground: 792
Heating & Cooling
- Heating features: Central
- Cooling features: Central Air
Interior Area
- Total structure area: 792
- Total interior livable area: 792 sqft
Kitchen
- Area: 140
- Dimensions: 10x14
Living Room
- Features: Combination
- Level: Combination
- Area: 264
- Dimensions: 12x22
Property
Accessibility
- Accessibility features: Accessible Doors
Details
- Parcel number: 069E A 06400L000
- Special condition: Standard
Features
- Levels: One
- Stories: 1
- Patio & porch: Porch,Covered
- Has view: Yes
- Topography of land: Cleared
Lot
- Lot size: 0.43 Acres
- Features: Cleared
- Lot size dimensions: 134.85 x 144.27
Parking
- Total spaces: 5
- Parking features: Open
- Has uncovered spaces: Yes
- Uncovered spaces: 5