


3305-3309 Clairemont Mesa Blvd, San Diego, CA, 92117
About This Home
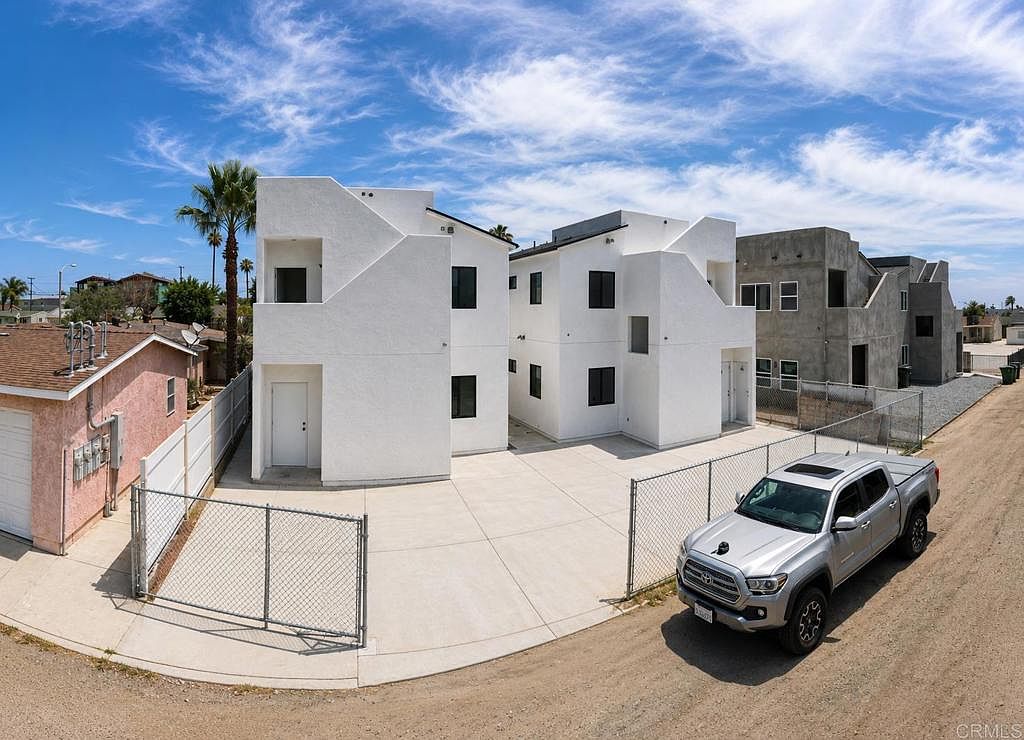
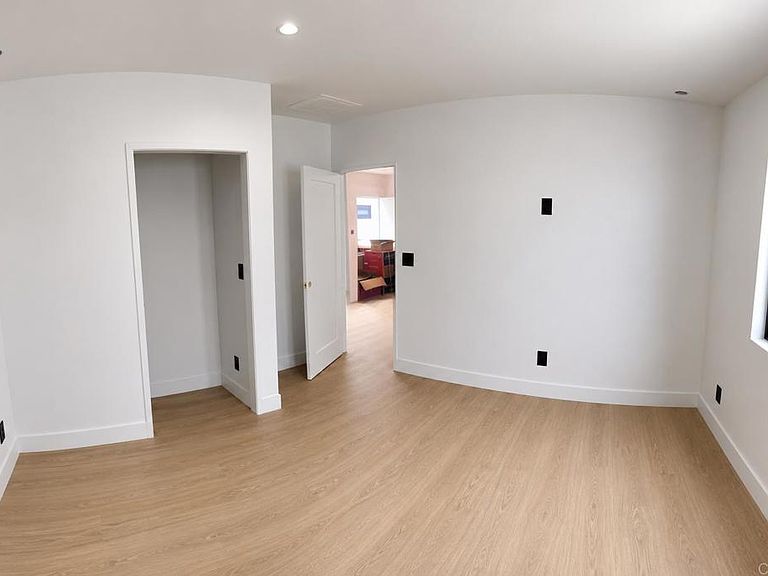
Rare opportunity to acquire a newly constructed six-unit multifamily property in the highly desirable Clairemont Mesa/Bay Park submarket. The property consists of five 2BR/1BA and one 1BR/1BA across three (3) buildings totaling approximately 4,650 SF on a 6,083 SF lot. Completed in 2026, the property features modern construction, low-maintenance systems, contemporary finishes, alley-accessed parking, and two private rooftop decks. Unit Mix - 3 Duplexes - 6 Units One, One-Story Duplex with 1) 1BR/1BA & 1) 2BR/1BA units Two, Two-Story Duplexes each 2) 2BR/1BA units Centrally located with convenient access to Interstate 805, SR-52, SR-163, Mission Valley, UTC, USD, beaches, and major employment centers. One unit is subject to affordable housing restrictions. Buyer to verify all information, including square footage, unit configuration, zoning, permits, restrictions, and condition prior to close of escrow.
Getting Around
 Somewhat Walkable
 Some Transit
 Bikeable
Schools
Construction
Condition
- Property condition: Under Construction
- New construction: Yes
- Year built: 2026
Materials
- Roof: Metal
Type & Style
- Home type: MultiFamily
- Property subType: Multi Family
Interior
Appliances
- Appliances included: Dryer,Washer
- Laundry features: Inside
Features
- Common walls with other units/homes: 1 Common Wall
Interior Area
- Total structure area: 4,240
- Total interior livable area: 4,240 sqft
Property
Details
- Parcel number: 3593110900
- Attached to another structure: Yes
- Zoning: RM-2-5
- Special condition: Standard
Features
- Entry location: Street
- Pool features: None
- Spa features: None
Lot
- Lot size: 6,038 sqft
- Features: Front Yard,Garden,Landscaped,Level,Near Public Transit,Rectangular Lot,Yard
- Lot size dimensions: 60.81' x 99.47'
Parking
- Parking features: Driveway,Shared Driveway,On Street