



3650 219th St, Elkhorn, NE, 68022
About This Home

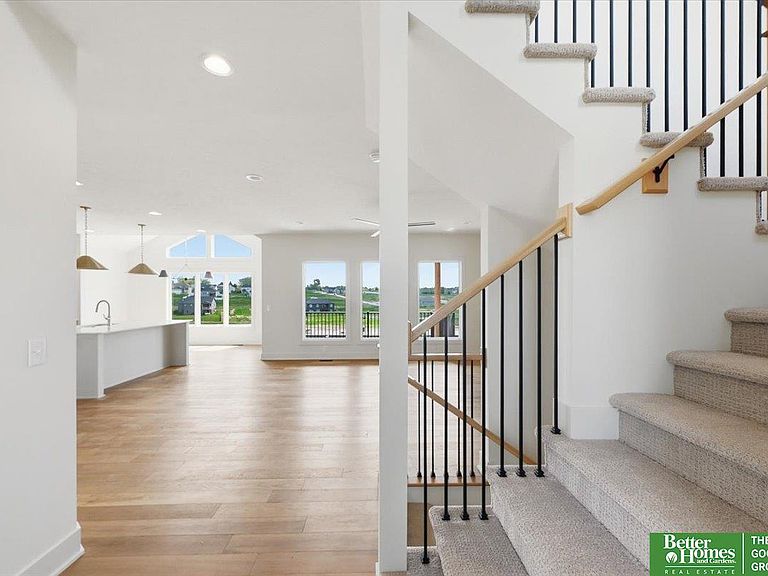
This is Edward – a smartly-designed home from 4th generation homebuilders, Ramm Construction. Pull into the garage & leave backpacks, groceries, & briefcases in the drop zone. Enter the eat-in kitchen featuring cabinetry w/ soft-close drawers, massive hidden pantry, & gas range / cooktop + additional wall oven. Our favorite thing about Edward is the versatile conforming bedroom discreetly placed on the main floor. It serves as an office, bedroom, toy room, or den. Light pours through the Marvin windows as you walk up the 2-story entry. Amply-sized bedrooms, all w/ solid shelving in the closets. Split vanities, walk-in shower w/ tile surround, soaking tub, & quartz countertops featured in the primary en suite. One of the secondary bedrooms is an en suite as well. Pay special attention to the details – whether it’s the locally-crafted cabinets, precision painting, meticulous tile work, or blind-nailed exterior siding – you can feel the difference of quality in a Ramm Construction home.
Getting Around
 Car-Dependent
 Very Limited Transit
 Somewhat Bikeable
Schools
Construction
Condition
- Property condition: Under Construction
- New construction: Yes
- Year built: 2026
Materials
- Foundation: Concrete Perimeter
Other
- Builder name: Ramm Construction
Type & Style
- Home type: SingleFamily
- Property subType: Single Family Residence
Interior
Appliances
- Appliances included: Humidifier,Range,Oven,Dishwasher,Microwave
Basement
- Area: 1382
Basement
- Has basement: Yes
- Basement: Full
Bedroom2
- Level: Second
Bedroom3
- Level: Second
Bedroom4
- Level: Second
Bedroom5
- Level: Main
Bedrooms & Bathrooms
- Bedrooms: 5
- Bathrooms: 4
- Full bathrooms: 2
- 3/4 bathrooms: 2
- Main level bathrooms: 1
Features
- High Ceilings,Pantry
- Number of fireplaces: 1
- Fireplace features: Direct-Vent Gas Fire
- Fireplace: Yes
- Finished area below ground: 0
- Finished area above ground: 2,880
Heating & Cooling
- Heating features: Natural Gas,Forced Air
- Cooling features: Central Air
Interior Area
- Total structure area: 2,880
- Total interior livable area: 2,880 sqft
Kitchen
- Level: Main
Living Room
- Level: Main
Master Bathroom
- Features: Full, Double Sinks
Master Bedroom
- Level: Second
Property
Details
- Parcel number: 0644210202
- Other equipment: Sump Pump
Features
- Levels: Two
- Patio & porch: Porch,Covered Patio
- Exterior features: Sprinkler System,Drain Tile
- Fencing: None
Lot
- Lot size: 0.30 Acres
- Features: Over 1/4 up to 1/2 Acre,Subdivided
- Lot size dimensions: 35.41 x 51.09 x 149.71 x 99.48 x 149.81
Parking
- Total spaces: 3
- Parking features: Attached,Garage Door Opener
- Has garage: Yes
- Attached garage spaces: 3
- Covered spaces: 3