


407 Alta Vis, Madison, MS, 39110
4beds
3baths
2,120sqft
$449,000
$212price/sqft
$2,977/moest. monthly cost
$119,080/yrincome needed
About This Home
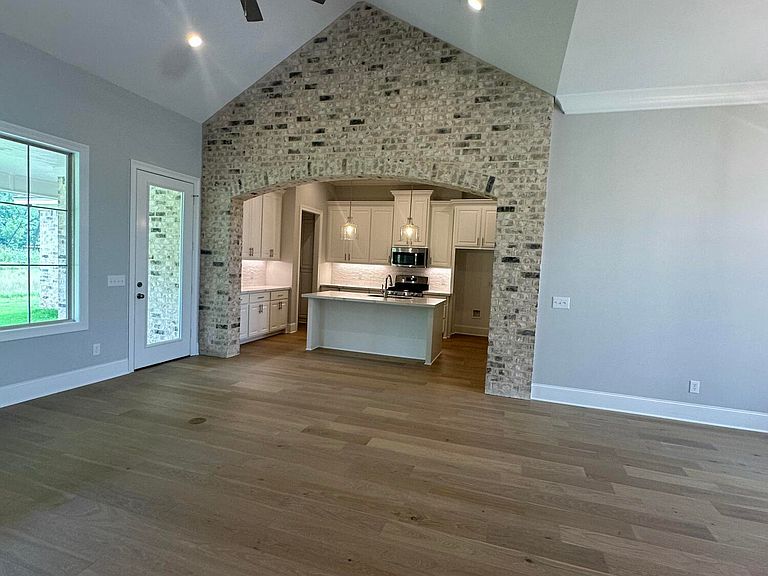
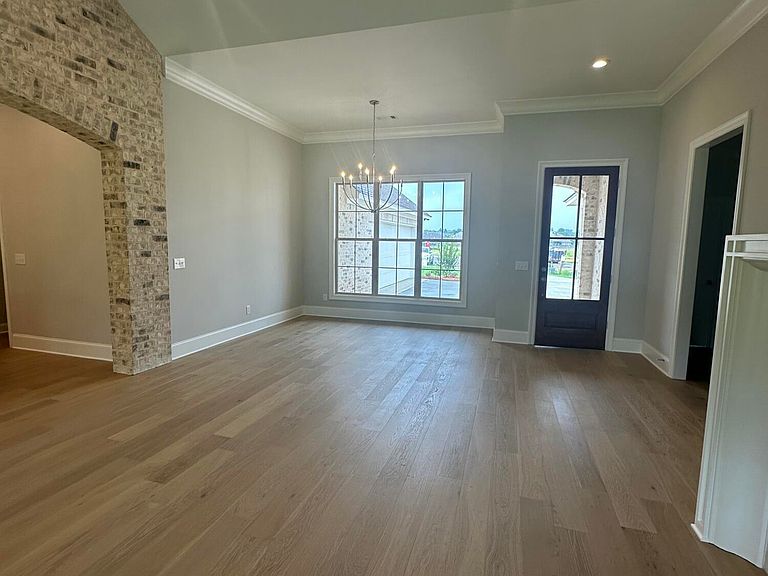
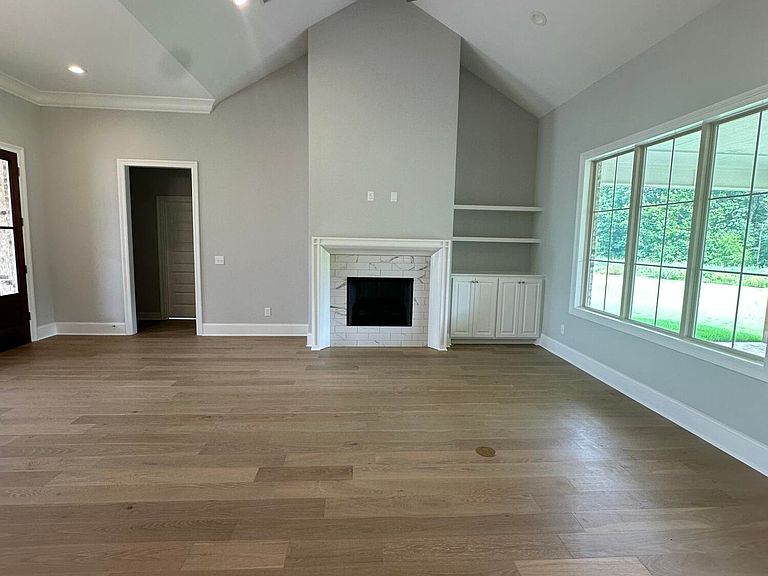
Great new construction in new subdivision, Mission Park. This plan has great cathedral ceiling in the living room, brick archway into the kitchen, beautiful quartz countertops, stainless steel appliances, custom cabinets, large office with built-ins, pantry, large master suite with large master bath, tiled shower, separate tub, toilet closet and large master closet with built-ins. Bedrooms 2 and 3 sit on the opposite side of house with bathroom in between. 4th bedroom and 3rd bath are on opposite of kitchen from master. Laundry is by garage door and has sink and drying bar. This lot backs up to a small pond with no houses behind it. Come see this beauty today.
Getting Around
0
 Car-Dependent
0
 Very Limited Transit
18
 Somewhat Bikeable
Schools
9/10
8/10
8/10
Construction
Condition
- Property condition: New Construction
- New construction: Yes
- Year built: 2026
Materials
- Foundation: Post-Tension,Slab
- Roof: Architectural Shingles
- Construction materials: Brick
Type & Style
- Home type: SingleFamily
- Property subType: Residential,Single Family Residence
Interior
Appliances
- Appliances included: Built-In Gas Range,Dishwasher,Disposal,Stainless Steel Appliance(s),Tankless Water Heater
- Laundry features: Electric Dryer Hookup,Inside,Laundry Room,Sink,Washer Hookup
Bedrooms & Bathrooms
- Bedrooms: 4
- Bathrooms: 3
- Full bathrooms: 3
Features
- Cathedral Ceiling(s),Ceiling Fan(s),Crown Molding,Double Vanity,High Ceilings,Kitchen Island,Open Floorplan,Pantry,Recessed Lighting,Storage,Tray Ceiling(s),Walk-In Closet(s)
- Door features: Dead Bolt Lock(s),Metal Insulated
- Window features: Double Pane Windows,Insulated Windows,Vinyl
- Flooring: Carpet,Ceramic Tile,Wood
- Fireplace features: Gas Log,Great Room,Insert,Ventless
- Fireplace: Yes
Heating & Cooling
- Heating features: Central,Fireplace(s),Natural Gas
- Cooling features: Ceiling Fan(s),Central Air,Electric,Gas
Interior Area
- Total structure area: 2,120
- Total interior livable area: 2,120 sqft
Property
Details
- Parcel number: Unassigned
- Horse amenities: None
Features
- Levels: One
- Stories: 1
- Fencing: None
- Has view: Yes
- On waterfront: Yes
- Waterfront features: Pond
Lot
- Lot size: 0.50 Acres
- Features: Cul-De-Sac,Landscaped,Views
Parking
- Total spaces: 2
- Parking features: Attached,Concrete,Driveway,Garage Door Opener,Garage Faces Side,Storage,Direct Access
- Has garage: Yes
- Attached garage spaces: 2
- Covered spaces: 2
- Has uncovered spaces: Yes