
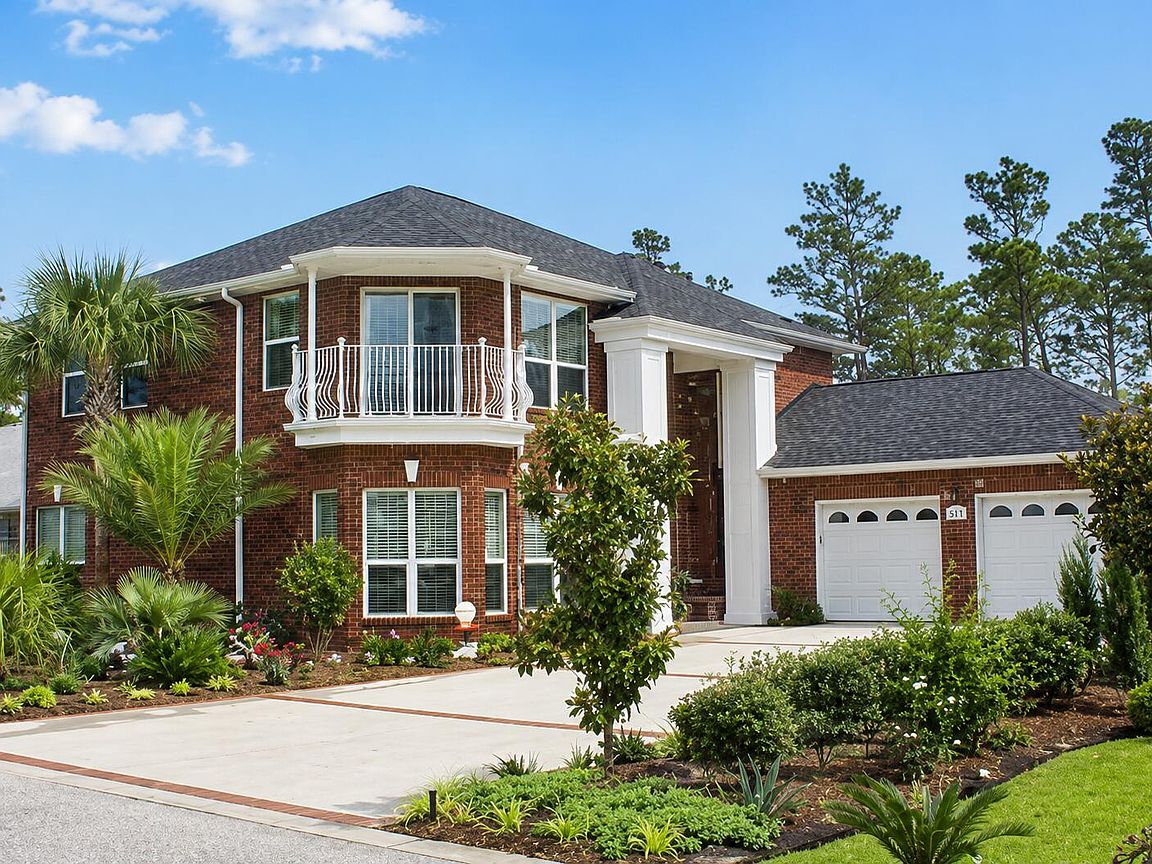


511 Fallin Water Dr, Mary Esther, FL, 32569
About This Home
Welcome to 511 Fallin Water Drive, a stunning custom-built home nestled in the highly desirable Fallin Waters community of Mary Esther. Offering almost 3000 square feet of thoughtfully designed living space, this 4-bedroom, 3-bath residence combines luxury, comfort, and energy efficiency just moments from the Santa Rosa Sound. Wake up to beautiful water views from the spacious primary suite and enjoy your morning coffee from your private balcony overlooking the tranquil surroundings. The gourmet kitchen is a chef's dream, featuring granite countertops, a center island with gas cooktop and grill, double convection ovens, abundant cabinetry, and generous workspace for entertaining. Designed with both style and functionality in mind, this home boasts a geothermal heating and cooling system, centralized wiring for modern technology needs, a gas fireplace, built-in entertainment center, hardwood and tile flooring, and a versatile fourth bedroom that can easily serve as a home office. The luxurious primary bath offers a whirlpool tub, separate shower, double vanities, and expansive walk-in closets. Step outside to a screened porch overlooking a peaceful nature preserve, surrounded by mature landscaping, flowering plants, and lush gardens. An oversized two-car garage, ample storage, and numerous custom features throughout make this home truly one of a kind. Residents of Fallin Waters enjoy deeded beach access, a community dock, fishing, picnic areas, and easy access to Hurlburt Field, Eglin Air Force Base, shopping, dining, and the world-famous Emerald Coast beaches. Experience the perfect blend of coastal living, modern convenience, and timeless elegance at 511 Fallin Water Drive.
Getting Around
 Car-Dependent
 Very Limited Transit
 Somewhat Bikeable
Schools
Construction
Condition
- Property condition: Construction Complete
- Year built: 1999
Materials
- Roof: Composition
- Construction materials: Brick
Type & Style
- Home type: SingleFamily
- Architectural style: Contemporary
- Property subType: Single Family Residence
Interior
Appliances
- Appliances included: Cooktop,Dishwasher,Disposal,Dryer,Microwave,Refrigerator,Washer
- Laundry features: Washer/Dryer Hookup
Bedroom
- Level: Second
- Area: 224
- Dimensions: 16 x 14
Bedroom
- Level: Second
- Area: 210
- Dimensions: 15 x 14
Bedrooms & Bathrooms
- Bedrooms: 4
- Bathrooms: 3
- Full bathrooms: 3
Den
- Level: First
- Area: 264
- Dimensions: 22 x 12
Dining Room
- Level: First
- Area: 225
- Dimensions: 15 x 15
Features
- Central Vacuum,Bookcases,Kitchen Island
- Window features: Window Treatments
- Flooring: Tile,Carpet
- Fireplace: Yes
- Common walls with other units/homes: No Common Walls
Heating
- Heating features: Geothermal,Natural Gas
Interior Area
- Total structure area: 2,969
- Total interior livable area: 2,969 sqft
Kitchen
- Level: First
- Area: 228
- Dimensions: 19 x 12
Living Room
- Level: First
- Area: 340
- Dimensions: 20 x 17
Master Bedroom
- Level: Second
- Area: 336
- Dimensions: 24 x 14
Utility Room
- Level: First
- Area: 170
- Dimensions: 17 x 10
Property
Details
- Parcel number: 142S250536000B0060
- Zoning description: Resid Single Family
Features
- Stories: 2
- Patio & porch: Enclosed
- Exterior features: Rain Gutters
- Has view: Yes
- View description: Intracoastal Waterwy,Sound
- Has water view: Yes
- Water view: Intracoastal Waterwy,Sound
Lot
- Lot size: 7,405 sqft
- Lot size dimensions: 80 x 91
Parking
- Total spaces: 2
- Parking features: Garage Door Opener
- Has garage: Yes
- Attached garage spaces: 2
- Covered spaces: 2