



6472 P Enterprise Road, Fruitland, WA, 99129
About This Home
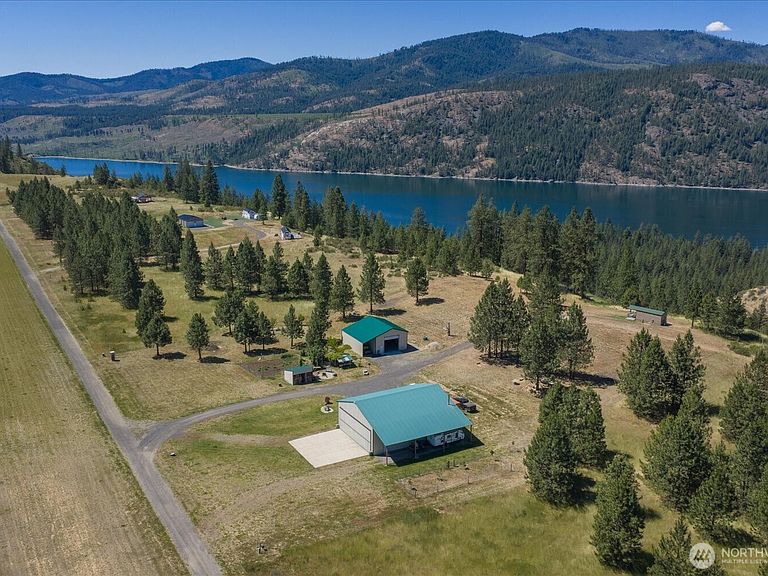
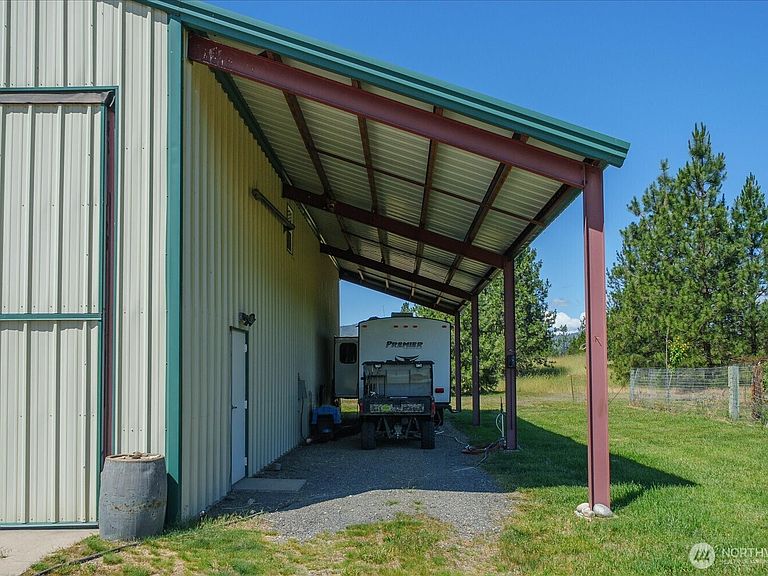
A rare opportunity for aviation enthusiasts and anyone craving space, privacy, and unforgettable views. Set inside a gated community on 20 beautiful acres, this one-of-a-kind property offers a personal airplane hangar with studio living, private runway access, RV bay door, and room to live, work, play, and dream big. Wake up to stunning views of Lake Roosevelt, quiet mornings, open skies, and a peaceful setting that is hard to find. Inside, bulletproof laminated glass creates a striking view into the hangar, letting you see the airplane tail while adding a unique architectural feature. The hangar apartment offers flexible living space, while the tiny home, currently used as an Airbnb, provides income potential, guest quarters, or a private retreat. Enjoy a private garden, greenhouse, and room to expand your vision. A slab has already been poured for a custom hangar, giving you a head start on future plans. Wildlife is part of life every day here, with bears, elk, moose, turkey, and natural beauty all around. Whether you are looking for a fly-in getaway, full-time residence, recreation property, short-term rental investment, or legacy escape, this property delivers something truly special. Private, practical, and breathtaking, it combines rare aviation amenities with the beauty of the Pacific Northwest and the freedom of 20 acres. Bring your plane, RV, big dreams, and sense of adventure - this is more than a property; it is a lifestyle waiting to be lived.
Getting Around
 Car-Dependent
 Very Limited Transit
 Somewhat Bikeable
Schools
Construction
Condition
- Year built: 2007
Materials
- Foundation: Poured Concrete
- Roof: Metal
- Construction materials: Metal/Vinyl
Type & Style
- Home type: SingleFamily
- Architectural style: 2 Story
- Property subType: Single Family Residence
Interior
Appliances
- Appliances included: Dryer,Microwave,Refrigerator,Stove(s)/Range(s),Washer,Dryer(s),Microwave(s),Refrigerator(s),Washer(s)
Basement
- Basement: None
Bathroom Full
- Level: Second
Bedroom
- Level: Second
Bedrooms & Bathrooms
- Bedrooms: 1
- Bathrooms: 2
- Full bathrooms: 1
- 1/2 bathrooms: 1
Features
- Ceiling Fan(s),Dining Room
- Flooring: Concrete,Laminate,Vinyl
- Fireplace features: Wood Burning
Heating & Cooling
- Heating features: Baseboard,Stove/Free Standing,Electric,Wood
- Cooling features: Window Unit(s)
Interior Area
- Total structure area: 2,640
- Total interior livable area: 2,640 sqft
Other
- Level: Second
Property
Details
- Parcel number: 1505525
- Special condition: Standard
- Other equipment: Wired for Generator
Features
- Levels: Two
- Stories: 2
- Patio & porch: Ceiling Fan(s),Dining Room,Vaulted Ceiling(s),Wired for Generator
- Has view: Yes
- View description: Lake
- Has water view: Yes
- Water view: Lake
- Topography of land: Level,Partial Slope,Rolling
- Residential vegetation: Brush,Fruit Trees,Garden Space,Wooded
Lot
- Lot size: 20.06 Acres
- Features: Adjacent to Public Land,Corner Lot,Secluded,Airplane Hangar,Cable TV,High Speed Internet,Outbuildings,Outdoor Fireplace,Patio,Propane,RV Parking,Shop
Parking
- Total spaces: 6
- Parking features: Attached Carport,RV Parking
- Covered spaces: 6
- Carport: Yes
- Carport spaces: 6