


3 Linc Cole Ln, Lexington, MA, 02421
About This Home
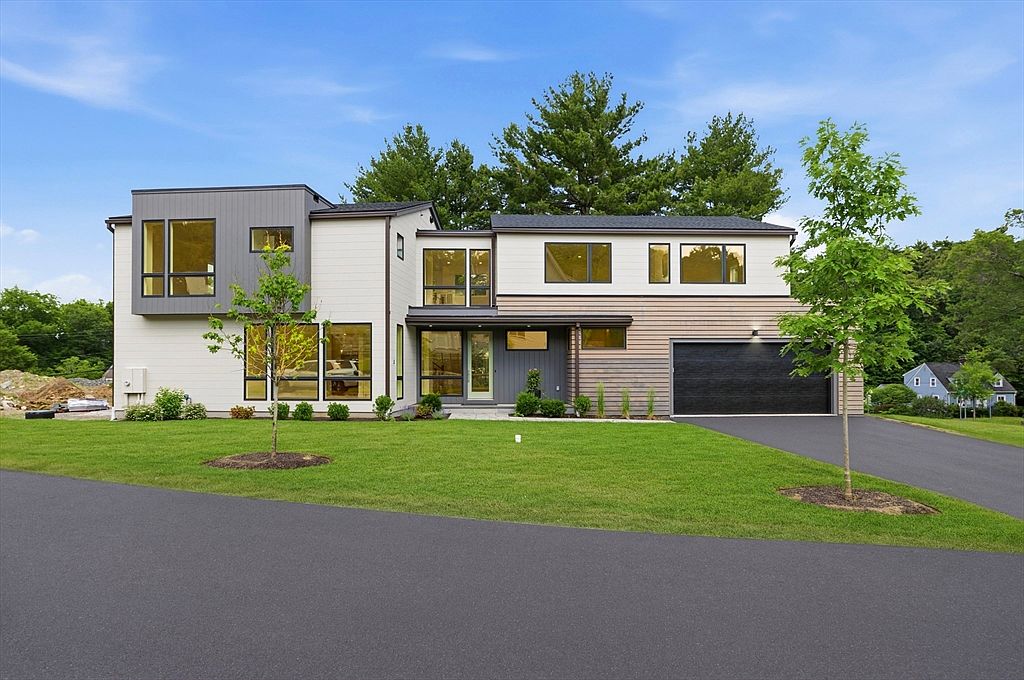
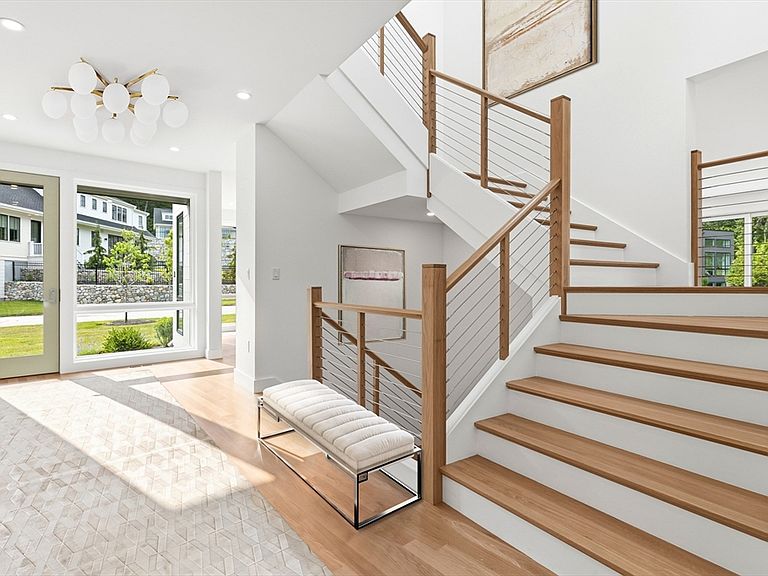
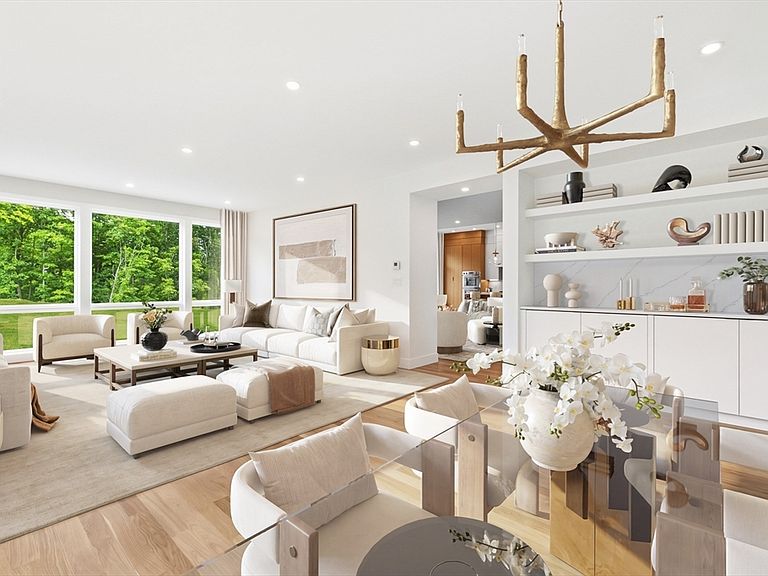
Exceptional new construction nestled in an exclusive luxury enclave by a renowned local developer & architect. Move right in. Certificate of Occupancy just issued! Striking mid-century design with rich organic finishes & dramatic floor-to-ceiling windows. Stunning Kitchen with oversized island, walk-in Butler's Pantry, sleek oak veneer cabinetry, & premium Thermador appliances; open to inviting Family Room with linear fireplace, floor-to-ceiling marble surround, built-ins, & glass sliders to Patio. Elegant Living & Dining Rooms, Mudroom, Powder Room, & Guest/Office Suite complete the 1st Floor. Upstairs, a vaulted Primary Suite serves as a serene retreat, with spa-inspired Bath & two boutique-style walk-in closets; 3 additional Bedrooms with walk-in closets & spacious Baths. Oversized Rec Rooms & plenty of storage in LL. Professionally landscaped grounds with lush, level lawn, beautiful plantings, spacious paver Patio, & heated 2-car Garage. Potential for ADU. Great location w/ easy access to Wilson Farm, top schools, Boston & more!
Getting Around
 Car-Dependent
 Some Transit
 Somewhat Bikeable
Schools
Construction
Condition
- Year built: 2026
Materials
- Foundation: Concrete Perimeter
- Roof: Shingle,Rubber
- Construction materials: Frame
Type & Style
- Home type: SingleFamily
- Architectural style: Contemporary
- Property subType: Single Family Residence
Interior
Appliances
- Appliances included: Water Heater,Range,Oven,Dishwasher,Disposal,Microwave,Refrigerator,Freezer,Wine Refrigerator,Range Hood,Plumbed For Ice Maker
- Laundry features: Closet/Cabinets - Custom Built,Flooring - Stone/Ceramic Tile,Electric Dryer Hookup,Recessed Lighting,Washer Hookup,Sink,Second Floor
Basement
- Has basement: Yes
- Basement: Full,Finished,Bulkhead
Bathroom1
- Features: Bathroom - Full, Bathroom - Double Vanity/Sink, Bathroom - Tiled With Shower Stall, Bathroom - With Tub, Ceiling Fan(s), Flooring - Stone/Ceramic Tile, Window(s) - Picture, Countertops - Stone/Granite/Solid, Recessed Lighting, Lighting - Sconce, Soaking Tub
- Level: Second
- Area: 143
Bathroom2
- Features: Bathroom - Full, Bathroom - Tiled With Tub & Shower, Ceiling Fan(s), Flooring - Stone/Ceramic Tile, Countertops - Stone/Granite/Solid, Recessed Lighting
- Level: Second
- Area: 45
Bathroom3
- Features: Bathroom - Full, Bathroom - Double Vanity/Sink, Bathroom - Tiled With Shower Stall, Ceiling Fan(s), Flooring - Stone/Ceramic Tile, Recessed Lighting
- Level: Second
- Area: 121
Bedroom2
- Features: Bathroom - Full, Walk-In Closet(s), Flooring - Hardwood, Window(s) - Picture, Recessed Lighting
- Level: Second
- Area: 195
Bedroom3
- Features: Bathroom - Full, Walk-In Closet(s), Flooring - Hardwood, Recessed Lighting
- Level: Second
- Area: 180
Bedroom4
- Features: Bathroom - Full, Walk-In Closet(s), Flooring - Hardwood, Recessed Lighting
- Level: Second
- Area: 182
Bedroom5
- Features: Bathroom - Full, Closet, Flooring - Hardwood, Recessed Lighting
- Level: Main,First
- Area: 176
Bedrooms & Bathrooms
- Bedrooms: 5
- Bathrooms: 6
- Full bathrooms: 5
- 1/2 bathrooms: 1
- Main level bedrooms: 1
Dining Room
- Features: Vaulted Ceiling(s), Closet/Cabinets - Custom Built, Flooring - Hardwood, Window(s) - Picture, Open Floorplan, Recessed Lighting, Lighting - Overhead
- Level: Main,First
- Area: 192
Family Room
- Features: Closet/Cabinets - Custom Built, Flooring - Hardwood, Exterior Access, Open Floorplan, Recessed Lighting, Slider
- Level: Main,First
- Area: 266
Features
- Closet/Cabinets - Custom Built,Recessed Lighting,Bathroom - Half,Closet,Ceiling Fan(s),Bathroom - Tiled With Shower Stall,Countertops - Stone/Granite/Solid,Bathroom - Full,Mud Room,Foyer,Bathroom,Game Room,High Speed Internet
- Door features: Insulated Doors
- Window features: Picture,Insulated Windows
- Flooring: Tile,Hardwood,Flooring - Stone/Ceramic Tile,Flooring - Hardwood,Flooring - Vinyl
- Number of fireplaces: 1
- Fireplace features: Family Room
- Fireplace: Yes
- Finished area below ground: 1,000
- Finished area above ground: 4,322
Heating & Cooling
- Heating features: Central,Radiant
- Cooling features: Central Air
Interior Area
- Total structure area: 5,322
- Total interior livable area: 5,322 sqft
Kitchen
- Features: Closet/Cabinets - Custom Built, Flooring - Hardwood, Window(s) - Picture, Pantry, Countertops - Stone/Granite/Solid, Kitchen Island, Exterior Access, Open Floorplan, Recessed Lighting, Stainless Steel Appliances, Pot Filler Faucet, Storage, Wine Chiller, Lighting - Pendant
- Level: Main,First
- Area: 276
Living Room
- Features: Closet/Cabinets - Custom Built, Flooring - Hardwood, Window(s) - Picture, Open Floorplan, Recessed Lighting
- Level: Main,First
- Area: 256
Master Bathroom
- Features: Yes
Master Bedroom
- Features: Bathroom - Full, Vaulted Ceiling(s), Walk-In Closet(s), Flooring - Hardwood, Window(s) - Picture, Recessed Lighting
- Level: Second
- Area: 266
Property
Details
- Parcel number: 5237974
- Zoning: RES
Features
- Patio & porch: Patio
- Exterior features: Patio,Rain Gutters,Sprinkler System,Stone Wall
- Frontage length: 163.00
Lot
- Lot size: 0.49 Acres
- Features: Corner Lot
Parking
- Total spaces: 6
- Parking features: Attached,Garage Door Opener,Heated Garage,Garage Faces Side,Paved Drive,Off Street
- Has garage: Yes
- Attached garage spaces: 2
- Covered spaces: 2
- Has uncovered spaces: Yes
- Uncovered spaces: 4