


4607 85th Avenue NE #31, Marysville, WA, 98270
About This Home
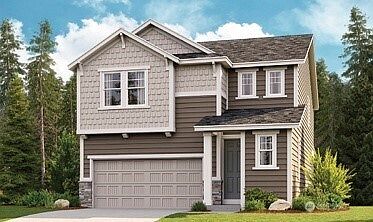
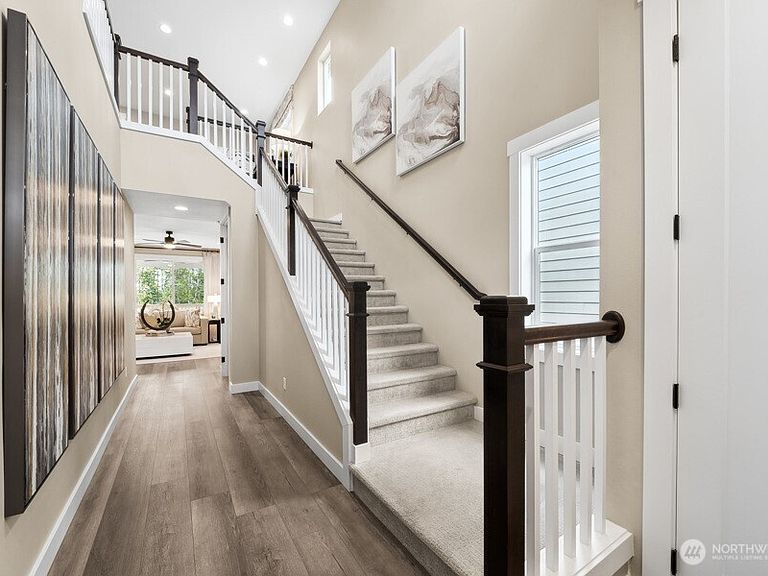
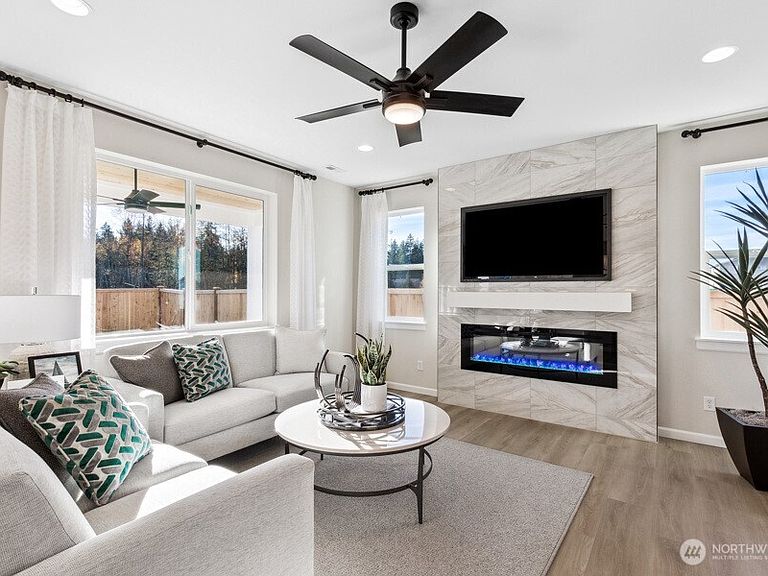
October completion! This Lowell is located at one of our more private lots off the cul-de-sac and features an inviting two story entry, 9ft ceilings on both floors, and 8ft doors throughout. Open floorplan with a cozy fireplace in the great room and a kitchen with room for seating along the center island. Upstairs are three generous bedrooms, full bath with duel sinks, loft living space, and a convenient laundry room. Primary suite features a spacious 5-piece bath, and walk-in closet. Central AC, EV charging, Ring doorbell, landscaping, and fully fenced backyards included. Ask about our lender promos! If you are working with a licensed broker, please register your broker on your first visit to the community per our site registration policy. Lake Stevens School District!
Getting Around
 Car-Dependent
 Minimal Transit
 Somewhat Bikeable
Schools
Construction
Condition
- New construction: Yes
- Year built: 2026
Materials
- Foundation: Poured Concrete
- Roof: Composition
- Construction materials: Cement Planked,Wood Siding,Wood Products,Cement Plank
Other
- Builder name: Richmond American Homes
Type & Style
- Home type: SingleFamily
- Architectural style: Traditional,2 Story
- Property subType: Single Family Residence
Interior
Appliances
- Appliances included: Dishwasher,Disposal,Microwave,Stove(s)/Range(s),Dishwasher(s),Garbage Disposal,Microwave(s),Water Heater: Electric,Water Heater Location: Garage
Basement
- Basement: None
Bathroom Full
- Level: Second
Bathroom Full
- Level: Second
Bedroom
- Level: Second
Bedroom
- Level: Second
Bedrooms & Bathrooms
- Bedrooms: 3
- Bathrooms: 3
- Full bathrooms: 2
- 1/2 bathrooms: 1
- Main level bathrooms: 1
Dining Room
- Level: Main
Entry Hall
- Level: Main
Family Room
- Level: Second
Features
- Bath Off Primary,Loft
- Flooring: Vinyl Plank,Carpet
- Number of fireplaces: 1
- Fireplace features: Electric,Main Level: 1,Fireplace
- Fireplace: Yes
Great Room
- Level: Main
Heating & Cooling
- Heating features: Fireplace,Forced Air,Heat Pump,Electric
- Cooling features: Forced Air,Heat Pump
Interior Area
- Total structure area: 2,080
- Total interior livable area: 2,080 sqft
Kitchen With Eating Space
- Level: Main
Master Bedroom
- Level: Second
Other
- Level: Main
Utility Room
- Level: Second
Property
Details
- Parcel number: 202601145313
- Special condition: Standard
Features
- Levels: Two
- Stories: 2
- Entry location: Main
- Patio & porch: Bath Off Primary,Fireplace,Loft,Walk-In Closet(s),Water Heater
- Has view: Yes
- View description: Territorial
Lot
- Lot size: 3,606 sqft
- Features: Cul-De-Sac
Parking
- Total spaces: 4
- Parking features: Attached Garage
- Has garage: Yes
- Covered spaces: 2
- Uncovered spaces: 2