


3482 Hatton Dr, Nesbit, MS, 38651
3beds
2baths
2,000sqft
$369,900
$185price/sqft
$2,443/moest. monthly cost
$97,720/yrincome needed
About This Home
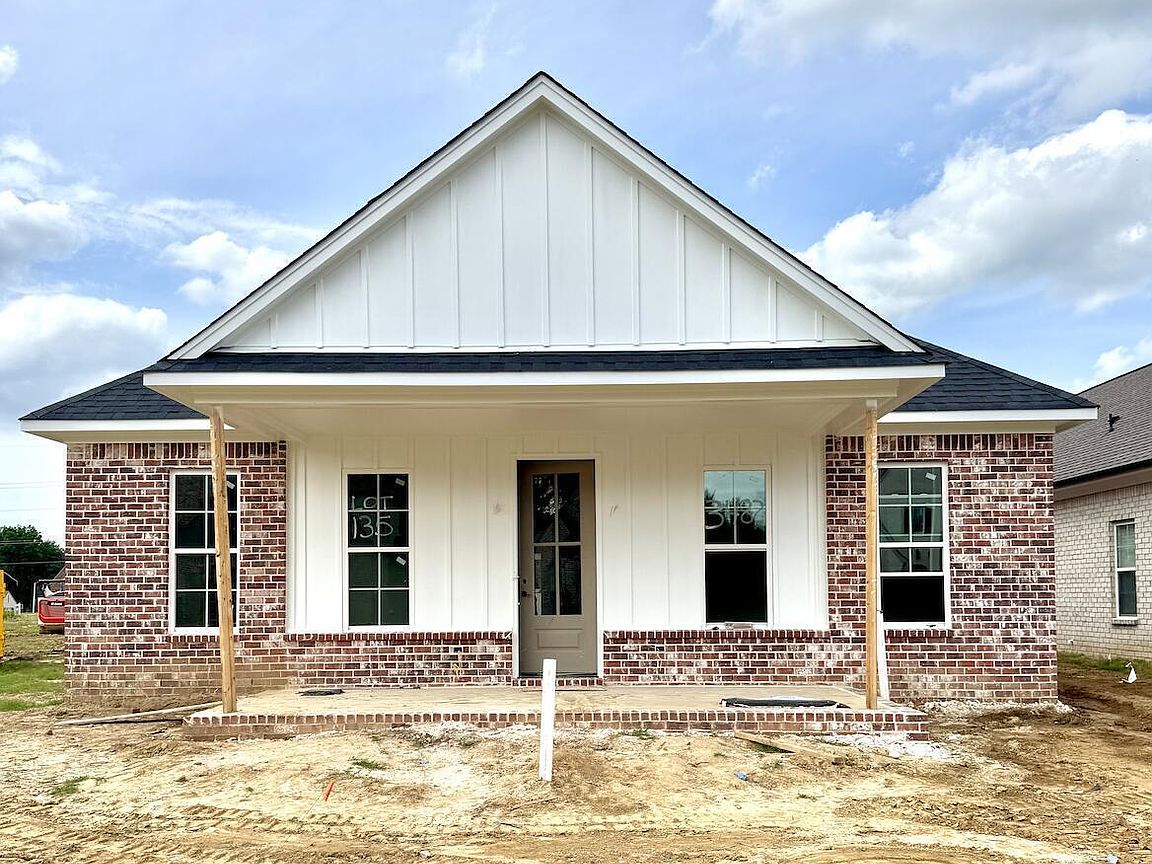
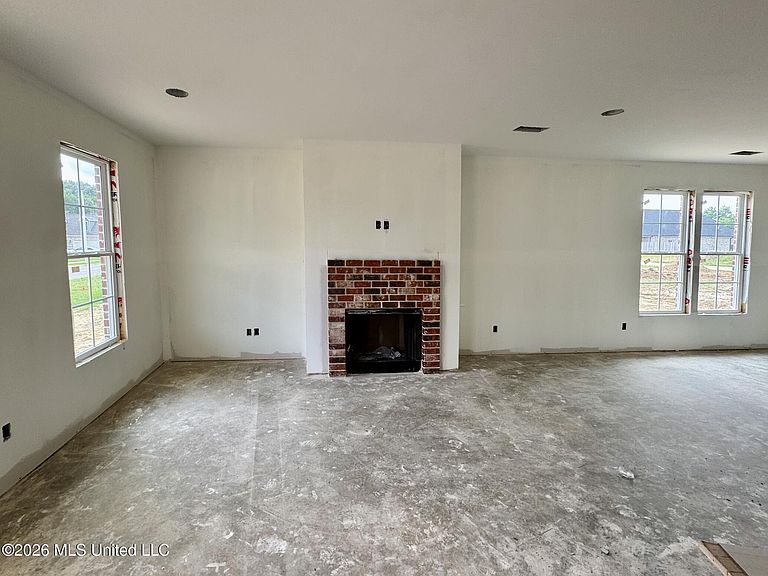
NEW CONSTRUCTION! Looking for a brand new cottage style home in a 55+ gated community? This brand-new 3-bedroom, 2-bath home is just what you've been searching for — all on one level for easy living! Enjoy the many amenities this subdivision offers, including a community pool, sidewalks, walking trails, and more — all while benefiting from no city taxes (county-only location)! Home Features: Open & spacious living and dining areas Beautiful kitchen with custom soft-close cabinets and stainless steel gas appliances. All one level. Don't miss your chance to live in this wonderful 55+ community.
Getting Around
0
 Car-Dependent
0
 Very Limited Transit
23
 Somewhat Bikeable
Schools
7/10
8/10
8/10
Construction
Condition
- Property condition: New Construction
- Year built: 2026
Materials
- Foundation: Slab
- Roof: Architectural Shingles
- Construction materials: Board & Batten Siding,Brick
Type & Style
- Home type: SingleFamily
- Architectural style: Traditional
- Property subType: Residential,Single Family Residence
Interior
Appliances
- Appliances included: Dishwasher,Microwave,Stainless Steel Appliance(s)
- Laundry features: Electric Dryer Hookup,Main Level,Washer Hookup
Bathroom
- Level: Main
Bathroom
- Level: Main
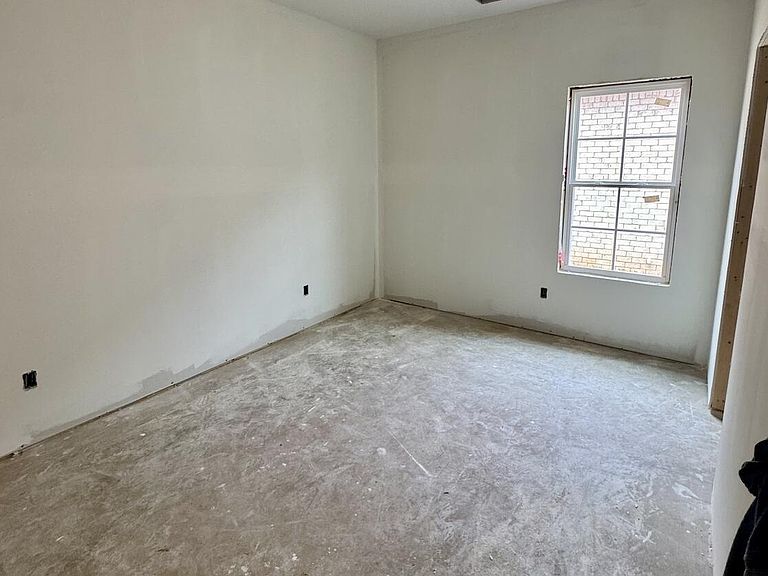
Bedroom
- Level: Main
Bedroom
- Level: Main
Bedrooms & Bathrooms
- Bedrooms: 3
- Bathrooms: 2
- Full bathrooms: 2
Family Room
- Level: Main
Features
- Walk-In Closet(s),Double Vanity,Kitchen Island
- Door features: Dead Bolt Lock(s)
- Flooring: Carpet,Tile,Wood
- Fireplace features: Ventless
- Fireplace: Yes
Heating & Cooling
- Heating features: Central,Natural Gas
- Cooling features: Ceiling Fan(s),Central Air
Interior Area
- Total structure area: 2,000
- Total interior livable area: 2,000 sqft
Kitchen
- Level: Main
Property
Accessibility
- Accessibility features: Accessible Bedroom,Accessible Central Living Area,Accessible Entrance,Roll-in Shower
Details
- Parcel number: Unassigned
Features
- Levels: One
- Stories: 1
- Patio & porch: Front Porch,Rear Porch
- Exterior features: Private Yard
- Waterfront features: Pond
Lot
- Lot size: 6,534 sqft
- Features: Interior Lot
Parking
- Total spaces: 2
- Parking features: Driveway,Gated,Concrete
- Has garage: Yes
- Attached garage spaces: 2
- Covered spaces: 2
- Has uncovered spaces: Yes