


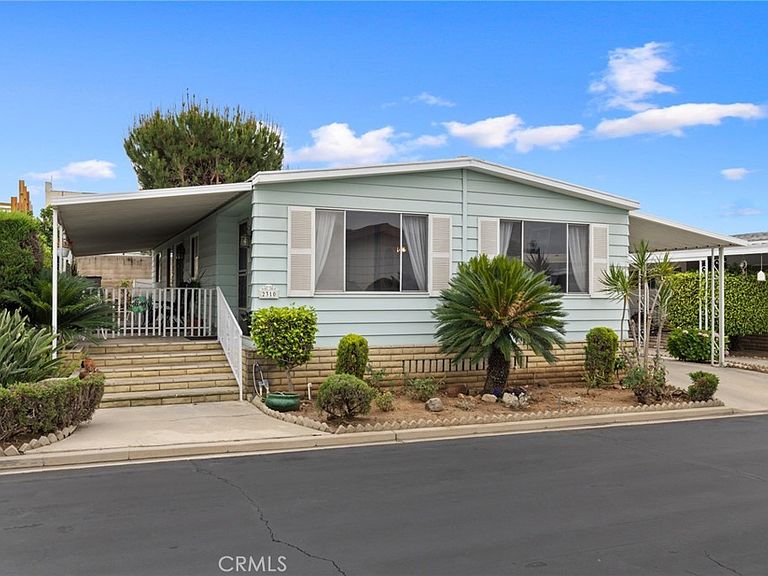
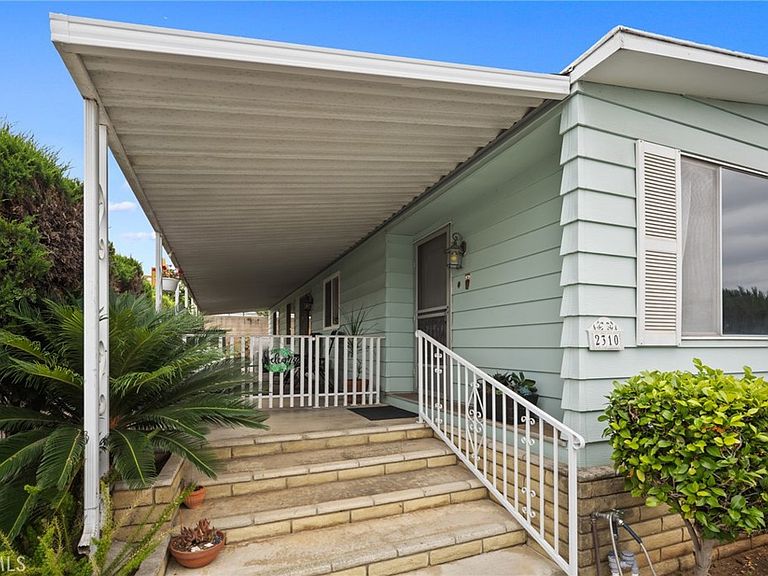

2310 Lake Glen Dr Unit 52, La Habra, CA, 90631
About This Home
Welcome to this beautifully maintained 2-bedroom, 2-bath home located in a peaceful and highly desirable 55+ community with the *lowest space rent on the market!* The spacious primary suite features a large private bathroom complete with a relaxing sunken tub. The open-concept island kitchen flows seamlessly into the family room and dining area, creating an inviting space for everyday living and entertaining. In addition, the home offers a generously sized living and dining room combination filled with natural light and showcasing beautiful views. The private backyard provides a serene setting for relaxation, or gardening, while the covered oversized carport offers convenient parking for up to three vehicles. Residents enjoy an exceptional array of community amenities, including a swimming pool, indoor jacuzzi, card room, poker and billiards room, library, and a spacious community center with a full kitchen that hosts weekend breakfasts and is available for private events. The crown jewel of the community is its stunning lake, a perfect place to unwind, enjoy the scenery, or spend the day fishing in the regularly stocked waters. Combining comfort, privacy, and outstanding amenities, with an amazingly low rental rate, this home offers an exceptional lifestyle opportunity.
Getting Around
 Car-Dependent
 Very Limited Transit
 Somewhat Bikeable
Schools
Construction
Condition
- Property condition: Turnkey
- Year built: 1975
Materials
- Foundation: None
- Roof: Other
Type & Style
- Home type: MobileManufactured
- Property subType: Manufactured Home
Interior
Appliances
- Appliances included: Double Oven,Dishwasher,Refrigerator,Water Heater
- Laundry features: Inside,Laundry Room
Bathroom
- Features: Bathtub,Solid Surface Counters,Soaking Tub,Separate Shower
Bedroom
- Features: All Bedrooms Down
Bedroom
- Features: Bedroom on Main Level
Bedrooms & Bathrooms
- Bedrooms: 2
- Bathrooms: 2
- Full bathrooms: 1
- 3/4 bathrooms: 1
Family Room
- Features: Separate Family Room
Features
- Solid Surface Counters,All Bedrooms Down,Bedroom on Main Level,Main Level Primary,Primary Suite,Walk-In Closet(s)
- Flooring: Carpet,Laminate
Heating & Cooling
- Heating features: Forced Air
- Cooling features: Central Air
Interior Area
- Total interior livable area: 1,440 sqft
Kitchen
- Features: Kitchen Island,Laminate Counters
Master Bedroom
- Features: Main Level Primary
Other
- Features: Walk-In Closet(s)
Property
Details
- On leased land: Yes
- Lease amount: 1432.74
- Special condition: Standard
Features
- Levels: One
- Stories: 1
- Entry location: 1
- Pool features: Community,In Ground
- Patio & porch: Covered,Deck
- Exterior features: Awning(s)
- Has spa: Yes
- Spa features: Community,In Ground
- Fencing: Block,Chain Link
Lot
- Features: Garden
Parking
- Total spaces: 3
- Parking features: Covered,Carport
- Covered spaces: 3
- Carport: Yes
- Carport spaces: 3