



9501 E Broadway Rd Lot 16, Mesa, AZ, 85208
About This Home
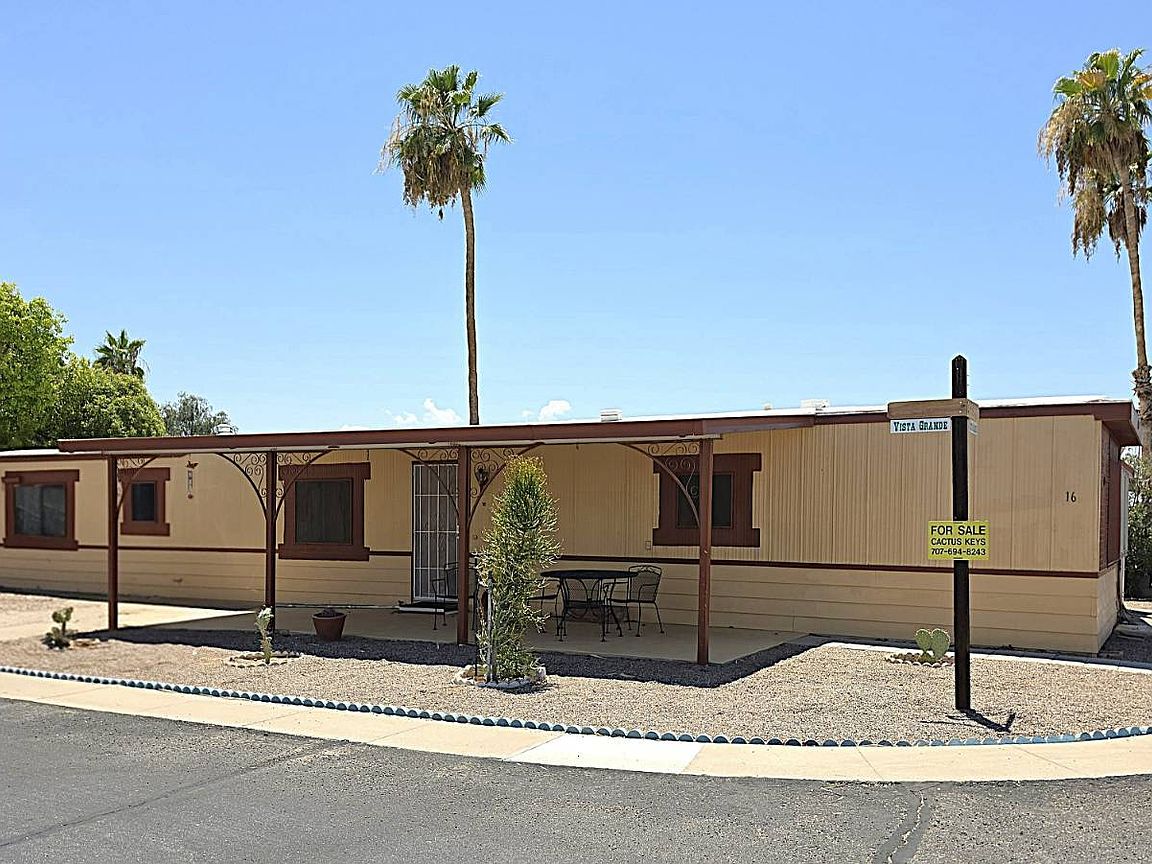
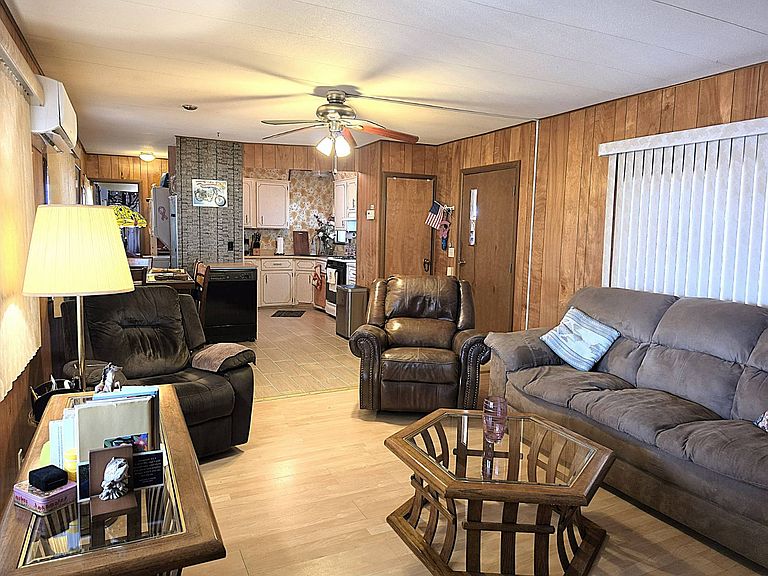
- Energy efficient zoned heating and cooling! Three Mini-Split systems installed 2024 - This budget friendly home offers a split floor plan home situated on a large corner lot with two driveways - one side with tandem parking and the other is side-by-side parking - Open floor plan is spacious with a charming kitchen - Home appliances include a gas stove, microwave, portable dishwasher, side-by-side refrigerator and there is a space saving stackable washer/dryer - South bedroom easily accommodates a king size bed - North Bedroom has an en-suite bath with step-in-shower - Hall bath is larger and offers easier mobility into the stone tiled step-in shower Combination of laminate, flooring stone tile, no carpeting Lot rent is approximately $1,000 plus water usage - includes trash and water/sewer Annual taxes: $53.24 - A 1974 Marlette was considered a top-tier "premium" home known for high-quality factory craftsmanship - Google 14 ft x 70 ft 980 sq ft, 10 ft x 14 ft Workshop w/Electricity - Cielo Grande - Is a 55+, gated, pet friendly community. There are a pool and spa for your relaxation enjoyment! When you're up for some fun activities, there's a clubhouse/recreational facility where planned social activities are enjoyed. There's a fitness center, shuffleboard court, billiard room, and a library. Cielo Grande is located near the major interstates as well as the lakes, historical locations, hiking trails, shopping, and dining. - The community does require a credit and background check and income verification. - EHO - certain restrictions may apply. AZDOH License #8972
Getting Around
 Car-Dependent
 No Nearby Transit
 Somewhat Bikeable
Schools
Construction
Condition
- Year built: 1974
Materials
- Roof: Metal
- Construction materials: Aluminum Siding
Type & Style
- Home type: MobileManufactured
- Property subType: Manufactured Home
Interior
Appliances
- Appliances included: Dishwasher,Dryer,Refrigerator,Microwave,Oven,Washer
Basement
- Area: 0
Bedrooms & Bathrooms
- Bedrooms: 2
- Bathrooms: 2
- Full bathrooms: 2
Features
- Door features: Doorman
- Flooring: Laminate,Tile
- Finished area above ground: 980
Heating & Cooling
- Heating features: Electric,Zoned,Other
- Cooling features: Zoned
Interior Area
- Total structure area: 980
- Total interior livable area: 980 sqft
Kitchen
- Features: Open
Property
Details
- Parcel number: 96444935
- On leased land: Yes
- Lease amount: 1017
Features
- Stories: 1
- Patio & porch: Patio,Covered Porch
- Exterior features: Corner,Utilities
Parking
- Parking features: Driveway
- Has uncovered spaces: Yes