


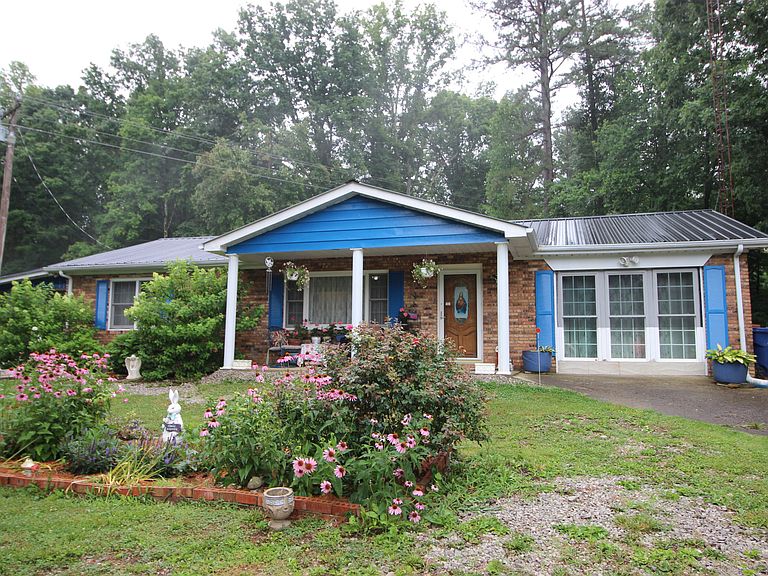


4590 Kentucky #90, Parkers Lake, KY, 42634
About This Home
Flowers Make Peace! Nestled on a beautifully landscaped 1.8 acre lot, this charming brick home offers comfort, character, and endless possibilities. The property is a gardener's dream, featuring a large variety of blooming plants & flowers. Inside, you'll find a spacious eat-in kitchen, two bedrooms, & one bathroom. The inviting living room features a stone propane fireplace, creating a warm & cozy atmosphere. An additional living area, currently used as a family room, provides flexible space that could serve as a home office, hobby room, or entertainment area. The finished basement features durable tile flooring &adds valuable living space. A large enclosed porch wraps from the side to the back of the home & connects to an enclosed greenhouse, perfect for year-round gardening & enjoying the surrounding beauty. With numerous updates & improvements throughout, is truly a must-see to appreciate all it has to offer. With all of this you will also find the location to be convenient to hiking, hunting and fishing . Country living, beautiful landscaping, & versatile living spaces make this property a rare find.
Getting Around
 Car-Dependent
 Very Limited Transit
 Not Bike Friendly
Schools
Construction
Condition
- Year built: 1976
Materials
- Foundation: Block
- Roof: Metal
- Construction materials: Brick Veneer,Vinyl Siding
Type & Style
- Home type: SingleFamily
- Architectural style: Ranch
- Property subType: Single Family Residence
Interior
Appliances
- Appliances included: Dryer,Refrigerator,Washer,Range
- Laundry features: Electric Dryer Hookup,Washer Hookup,Lower Level
Basement
- Has basement: Yes
- Basement: Concrete,Exterior Entry,Finished,Full,Interior Entry,Walk-Out Access
Bathroom1
- Level: First
Bathroom2
- Level: First
Bedrooms & Bathrooms
- Bedrooms: 2
- Bathrooms: 1
- Full bathrooms: 1
Bonus Room
- Level: First
Features
- Eat-in Kitchen,Ceiling Fan(s)
- Door features: Storm Door(s)
- Window features: Screens
- Flooring: Ceramic Tile
- Number of fireplaces: 2
- Fireplace features: Electric,Gas Log,Living Room,Master Bedroom
- Fireplace: Yes
- Finished area below ground: 1,176
- Finished area above ground: 1,540
Heating & Cooling
- Heating features: Heat Pump
- Cooling features: Heat Pump
Interior Area
- Total structure area: 2,716
- Total interior livable area: 2,716 sqft
Kitchen
- Level: First
Living Room
- Level: First
Master Bedroom
- Level: First
Utility Room
- Level: Lower
Property
Details
- Parcel number: 1310000014.00
Features
- Levels: One
- Exterior features: Other
- Fencing: None
Lot
- Lot size: 1.80 Acres
- Features: Few Trees
Parking
- Parking features: Driveway
- Has uncovered spaces: Yes