


313 Wayland St, Keene, TX, 76059
About This Home
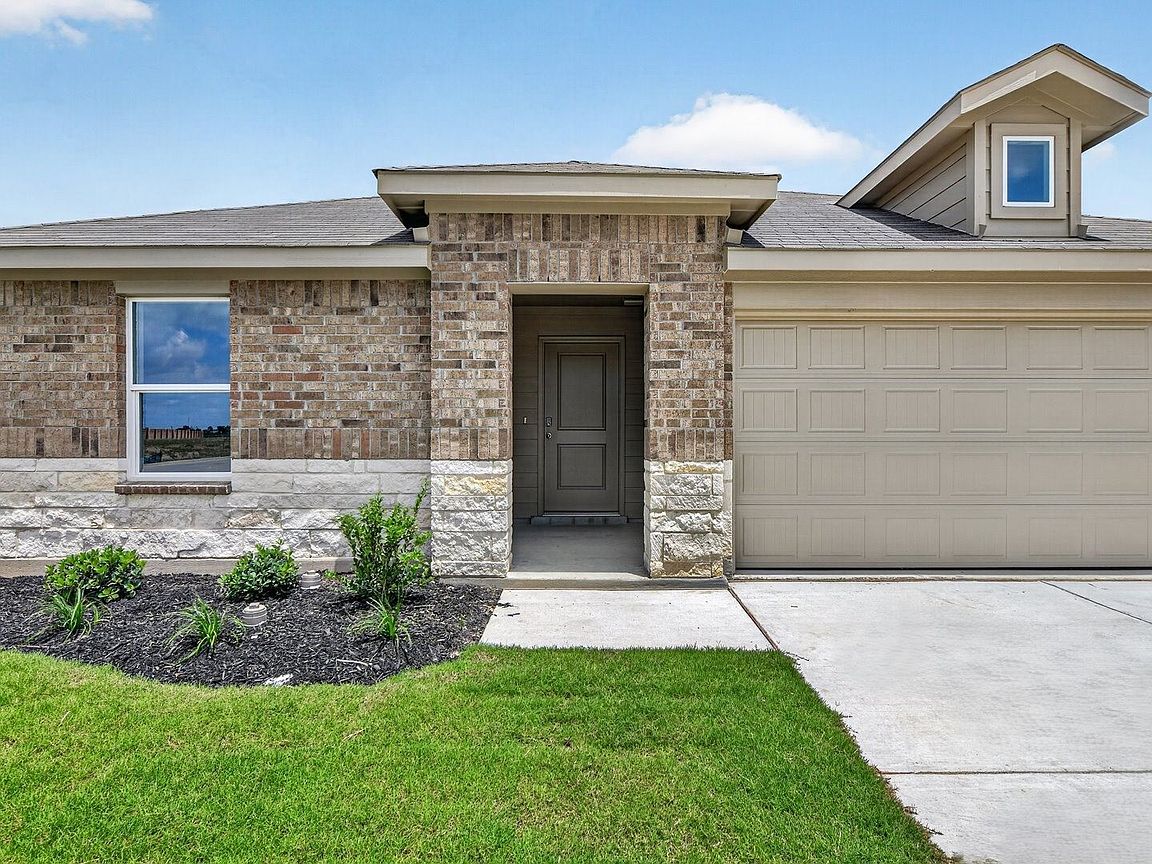
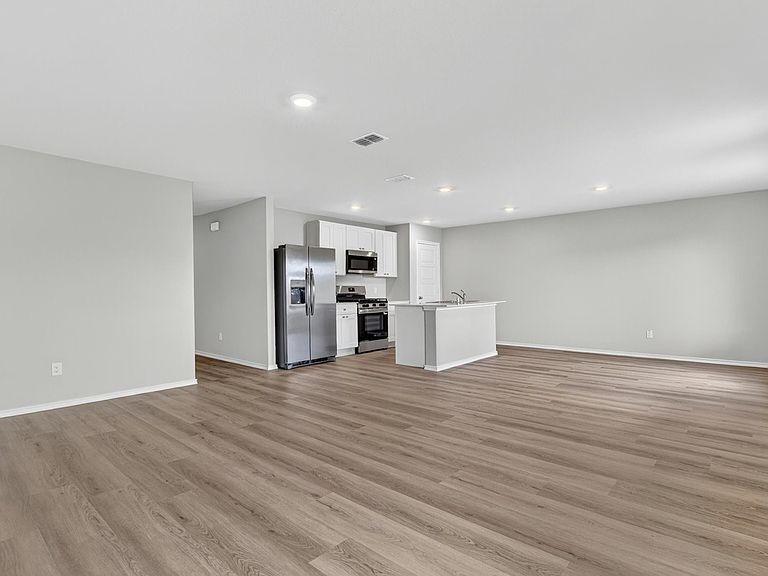
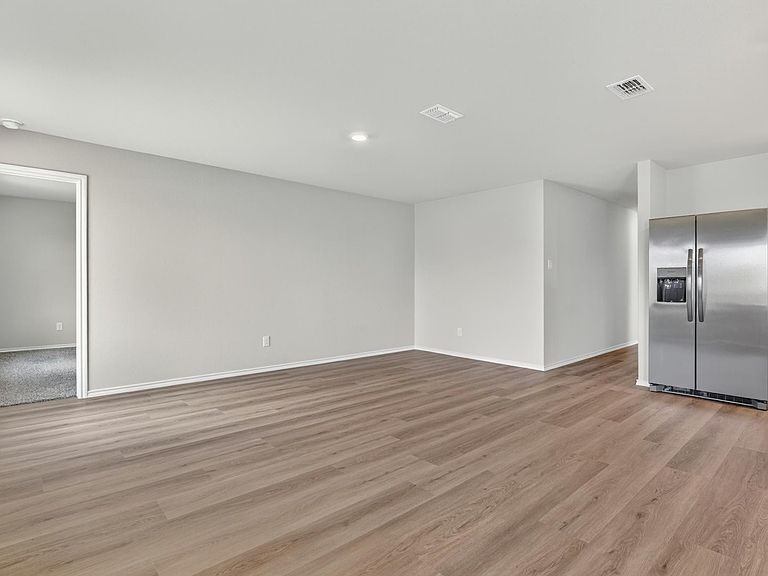
Stunning new D.R. Horton home in The Canyons Community located in Keene and Keene ISD. The single-story Bailey floorplan Elevation C, with an estimated Summer completion, offers 5 bedrooms, 2 bathrooms, and a 2-car garage with a spacious open-concept layout designed for flexible living. The family room, dining area, and modern kitchen flow together seamlessly, creating a warm and inviting central gathering space ideal for entertaining or everyday comfort. The chef-inspired kitchen showcases quartz countertops, 36” upper cabinets, stainless steel appliances, a gas range, stainless steel sink, center island, and a walk-in pantry for ample storage. The private primary suite includes an en-suite bath with dual quartz vanities, a 5-foot oversized shower, and a walk-in closet located directly off the bathroom. Four secondary bedrooms and a full bathroom with a quartz vanity top offer generous space for family, guests, or multi-purpose use such as an office or playroom. Luxury vinyl plank flooring enhances all main living areas and wet zones for durability and easy upkeep. Built with energy-efficient construction and equipped with America’s Smart Home Technology, this home also includes a tank water heater for added convenience. Exterior features include a landscape package, full sprinkler system with rain sensor, privacy fencing, and more. Located just off Hwy 67, this community enjoys a prime position with convenient access to major attractions such as shopping centers, businesses, and healthcare facilities.
Getting Around
 Car-Dependent
 Very Limited Transit
 Somewhat Bikeable
Schools
Construction
Condition
- New construction: Yes
- Year built: 2026
Materials
- Foundation: Slab
- Roof: Composition
- Construction materials: Brick,Fiber Cement,Frame,Rock,Stone
Type & Style
- Home type: SingleFamily
- Architectural style: Traditional,Detached
- Property subType: Single Family Residence
Interior
Appliances
- Appliances included: Some Gas Appliances,Dishwasher,Disposal,Gas Range,Gas Water Heater,Microwave,Plumbed For Gas,Tankless Water Heater,Vented Exhaust Fan
- Laundry features: Washer Hookup,Dryer Hookup,ElectricDryer Hookup,Laundry in Utility Room
Bedroom
- Level: First
- Dimensions: 12 x 10
Bedroom
- Level: First
- Dimensions: 12 x 10
Bedroom
- Level: First
- Dimensions: 12 x 10
Bedroom
- Level: First
- Dimensions: 12 x 10
Bedrooms & Bathrooms
- Bedrooms: 5
- Bathrooms: 2
- Full bathrooms: 2
Dining Room
- Level: First
- Dimensions: 11 x 11
Features
- Decorative/Designer Lighting Fixtures,Eat-in Kitchen,Granite Counters,High Speed Internet,Kitchen Island,Open Floorplan,Pantry,Smart Home,Cable TV
- Flooring: Carpet,Luxury Vinyl Plank
- Fireplace features: None
Heating & Cooling
- Heating features: Central,Natural Gas
- Cooling features: Central Air,Electric
Interior Area
- Total interior livable area: 1,927 sqft
Kitchen
- Features: Built-in Features,Granite Counters,Kitchen Island,Walk-In Pantry
- Level: First
- Dimensions: 14 x 7
Living Room
- Level: First
- Dimensions: 14 x 18
Master Bedroom
- Features: Separate Shower,Walk-In Closet(s)
- Level: First
- Dimensions: 12 x 18
Utility Room
- Level: First
- Dimensions: 8 x 6
Property
Details
- Parcel number: 126462202101
- Exclusions: Minerals retained by Developer.
Features
- Levels: One
- Stories: 1
- Pool features: None
- Patio & porch: Covered
- Exterior features: Rain Gutters
- Fencing: Back Yard,Wood
- Residential vegetation: Grassed
Lot
- Lot size: 5,662 sqft
- Features: Landscaped,Subdivision,Sprinkler System,Few Trees
Parking
- Total spaces: 2
- Parking features: Door-Single,Garage Faces Front,Garage
- Has garage: Yes
- Attached garage spaces: 2
- Covered spaces: 2