



5309 Stormy Dr, Columbia, MO, 65203
About This Home
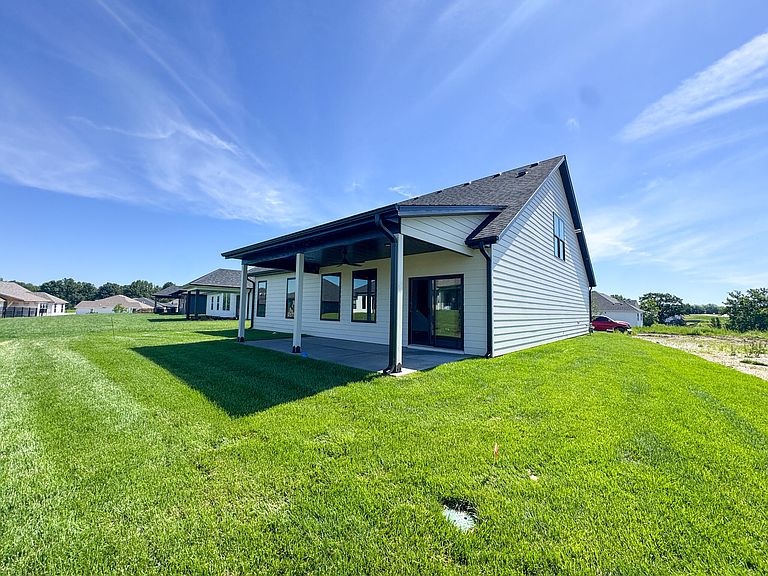
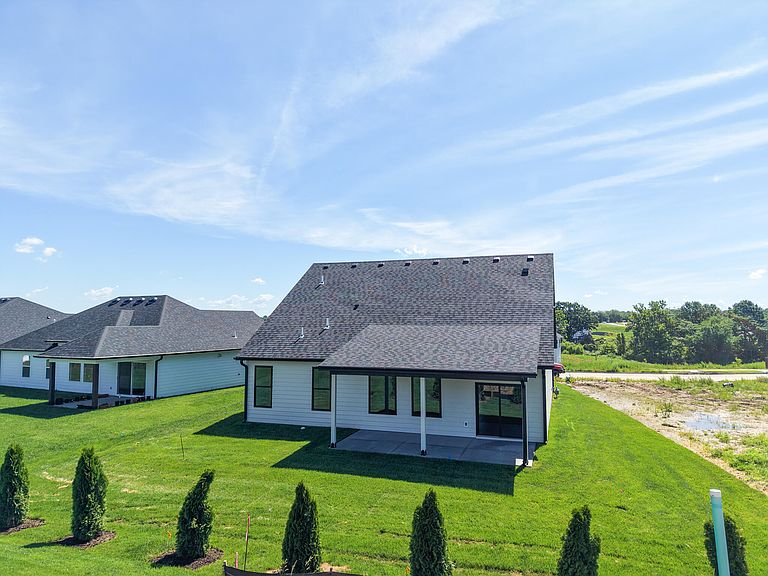
Stunning 5-bedroom, 3-bath slab home loaded with custom upgrades! The vaulted living room features a floor-to-ceiling stone fireplace, built-in shelving, and abundant natural light through the Anderson Windows. The kitchen offers soft-close cabinets and drawers, under-cabinet lighting, and a large walk-in pantry. The primary suite includes a luxurious walk-in tiled shower. Dual laundry hookups provide the option for a washer and dryer on the main level and another near the secondary bathrooms. Additional highlights include a tankless water heater, upscale trim package, entry drop zone, finished storage area, irrigation system, and a 3-car garage. Enjoy outdoor living on the oversized covered patio. Quality craftsmanship shines throughout this exceptional home!
Getting Around
 Car-Dependent
 Very Limited Transit
 Somewhat Bikeable
Schools
Construction
Condition
- Year built: 2026
Materials
- Foundation: Concrete Perimeter,Slab
Type & Style
- Home type: SingleFamily
- Property subType: Single Family Residence
Interior
Appliances
- Appliances included: Microwave,Disposal,Dishwasher
- Laundry features: Washer/Dryer Hookup
Bedrooms & Bathrooms
- Bedrooms: 5
- Bathrooms: 3
- Full bathrooms: 3
Features
- Tub/Shower,Split Bedroom Design,Walk-In Closet(s),Eat-in Kitchen,Wood Cabinets,Kitchen Island,Quartz Counters
- Flooring: Carpet,Laminate,Tile
- Fireplace features: Living Room
- Fireplace: Yes
- Finished area below ground: 0
Full Bathroom
- Level: Main
Full Bathroom
- Level: Main
Full Bathroom
- Level: Upper
Heating & Cooling
- Heating features: Forced Air,Natural Gas
- Cooling features: Central Electric
Interior Area
- Total structure area: 2,517
- Total interior livable area: 2,517 sqft
Property
Details
- Parcel number: 2020000200840001
- Zoning description: R-1 One- Family Dwelling*
Features
- Patio & porch: Covered,Concrete,Back,Front Porch
Lot
- Lot size: 6,937 sqft
- Features: Cleared,Level
- Lot size dimensions: 55.27 x 125.52
Parking
- Total spaces: 3
- Parking features: Attached,Paved
- Has garage: Yes
- Attached garage spaces: 3
- Covered spaces: 3