


12 The Glen Lane #12, Glen Head, NY, 11545
About This Home
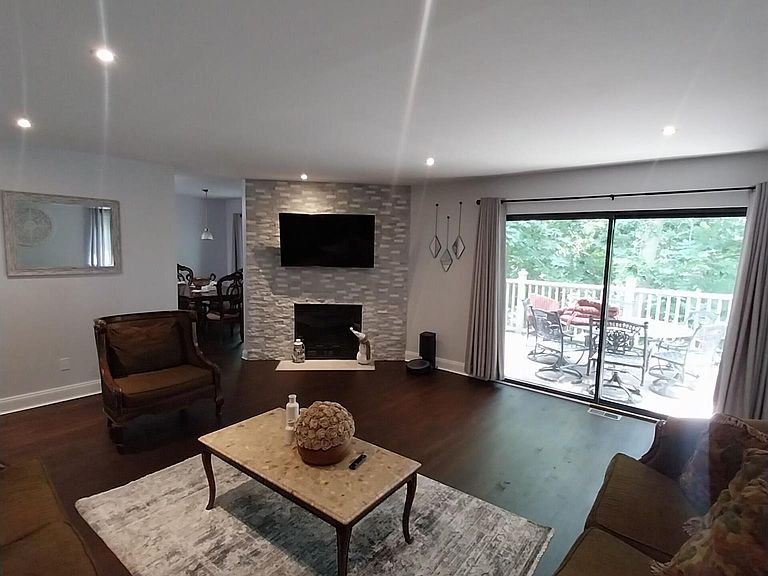
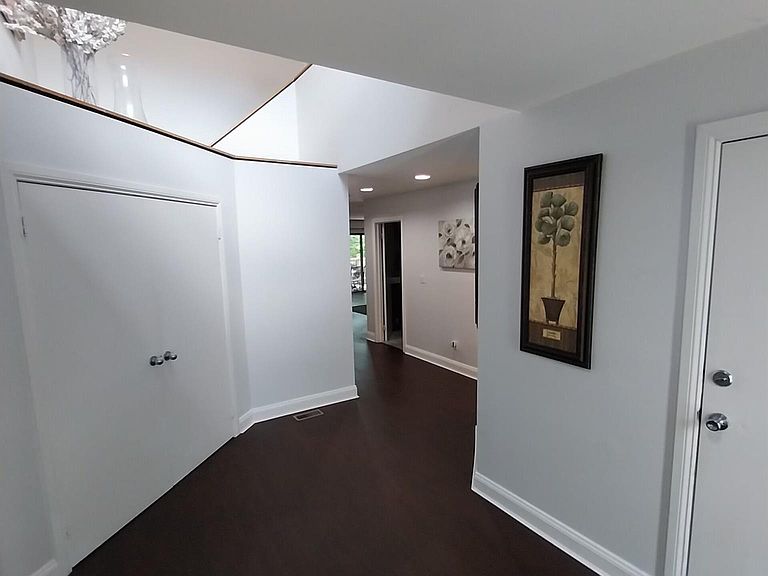
Welcome to The Knolls, a Prestigious Gated Community located in the North Shore Coveted Gold Coast. This Sun-Drenched, Spacious Residence Set in a Prime Location, features a Secluded Backyard. A True Sanctuary that Offers a Combination of Tranquility, Privacy, and Beauty. This Elegant Multi-Level Home has a flowing Open Floor Plan, Hardwood Floors, and an abundance of Natural Light. This home offers you two master bedrooms with full bathroom with lots of closet space. one on the first floor with jacuzzi, stand up shower, sky lights, second master bedroom on the 2nd floor with full bathroom lots of closet space, wood oak floors, new Recessed Lighting, sliding doors to the deck to enjoy nature. Many updates have been done throughout the house, new oak wood floors, new Recessed Lighting, new paint. THIS CO-OP IS RUN AS A CONDO – WITH NO BOARD APPROVAL REQUIRED. TAXES AND MAINTENANCE ARE CONVENIENTLY INCLUDED IN THE TAX PORTION
Getting Around
 Car-Dependent
 Very Limited Transit
 Somewhat Bikeable
Schools
Construction
Condition
- Year built: 1989
Materials
- Construction materials: Frame
Type & Style
- Home type: Cooperative
- Property subType: Stock Cooperative,Residential
Interior
Appliances
- Appliances included: Gas Range,Refrigerator
- Laundry features: Common Area,In Basement,Multiple Locations
Basement
- Level: Basement
Basement
- Has basement: Yes
- Basement: Finished,Storage Space
Bathroom1
- Level: First
Bathroom3
- Level: Second
Bedroom2
- Level: Second
Bedroom3
- Level: Second
Bedroom4
- Level: Second
Bedrooms & Bathrooms
- Bedrooms: 4
- Bathrooms: 5
- Full bathrooms: 4
- 1/2 bathrooms: 1
Dining Room
- Level: First
Features
- First Floor Bedroom
- Window features: Double Pane Windows,ENERGY STAR Qualified Windows
- Flooring: Wood
- Fireplace: Yes
- Common walls with other units/homes: 1 Common Wall
Heating & Cooling
- Heating features: Forced Air,Natural Gas
- Cooling features: Central Air
Interior Area
- Total structure area: 3,000
- Total interior livable area: 3,000 sqft
Kitchen
- Level: First
Living Room
- Level: First
Master Bedroom
- Level: First
Property
Details
- Parcel number: 248921S0008990
- Special condition: None
Features
- Levels: Three Or More
- Patio & porch: Deck,Porch
Parking
- Total spaces: 1
- Parking features: Attached,Garage,Private
- Has garage: Yes
- Attached garage spaces: 1
- Covered spaces: 1