



177 Linda Carol Ave, Wilkesboro, NC, 28697
About This Home
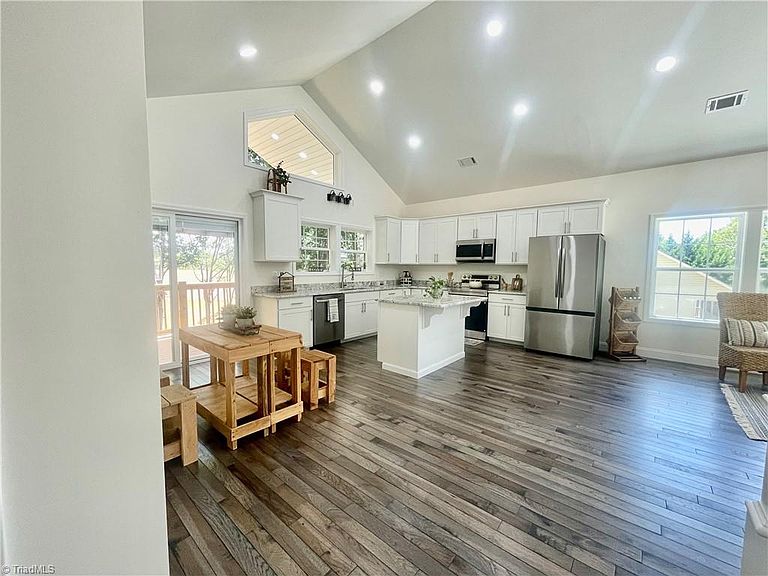
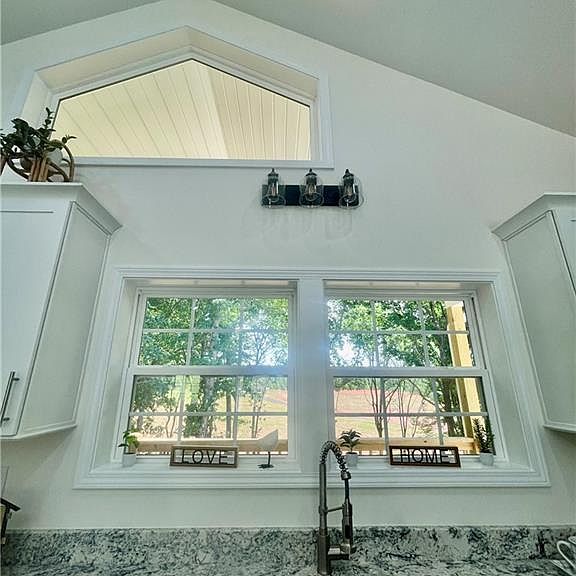
Exceptional NEW CONSTRUCTION featuring soaring ceilings and an abundance of natural light throughout. Granite countertops in kitchen, open lay-out, perfect space for entertaining. In addition to the primary bedroom, this home offers TWO VERSATILE BONUS ROOMS—one on the main level and another in the basement. These flexible spaces can easily serve as home offices, guest accommodations, hobby rooms, fitness areas or media rooms. Step outside and enjoy the incredible views from two covered back decks, providing the perfect setting for morning coffee, outdoor dining, or relaxing after a long day. A two-car garage adds convenience and extra storage. Ideally located with easy access to Highway 421 and just minutes from shopping, dining, schools, local amenities, and 30 minutes from Boone, NC. This home combines modern comfort, quality craftsmanship, and an UNBEATABLE LOCATION. A rare opportunity to own a bright, stylish NEW HOME with flexible living spaces and spectacular views!
Getting Around
 Car-Dependent
 Very Limited Transit
 Somewhat Bikeable
Schools
Construction
Condition
- Property condition: New Construction
- New construction: Yes
- Year built: 2026
Materials
- Construction materials: Composite Siding
Type & Style
- Home type: SingleFamily
- Property subType: Stick/Site Built,Residential,Single Family Residence
Interior
Appliances
- Appliances included: Microwave,Dishwasher,Range,Free-Standing Range,Range Hood,Electric Water Heater
- Laundry features: Dryer Connection,In Basement,Washer Hookup
Basement
- Has basement: Yes
- Basement: Partially Finished, Basement
Bedrooms & Bathrooms
- Bedrooms: 1
- Bathrooms: 3
- Full bathrooms: 3
- Main level bathrooms: 2
Bonus Room
- Level: Basement
Features
- Ceiling Fan(s),Kitchen Island
- Flooring: Tile,Vinyl,Wood
- Attic: Access Only
- Finished area below ground: 636
- Finished area above ground: 1,212
Heating & Cooling
- Heating features: Heat Pump,Multiple Systems,Electric
- Cooling features: Heat Pump,Multi Units
Interior Area
- Total structure area: 2,414
- Total interior livable area: 1,848 sqft
Living Room
- Level: Main
Master Bedroom
- Level: Main
Office
- Level: Main
Property
Details
- Parcel number: 1506729
- Zoning: R-20
- Special condition: Owner Sale
Features
- Levels: One
- Stories: 1
- Pool features: None
Lot
- Lot size: 0.55 Acres
Parking
- Total spaces: 2
- Parking features: Driveway,Garage,Basement
- Has garage: Yes
- Attached garage spaces: 2
- Covered spaces: 2
- Has uncovered spaces: Yes